
Best Interior Design Ideas for 2BHK & 3BHK Homes in Haldia: Complete 2026 Guide
Discover practical interior design ideas for 2BHK and 3BHK homes in Haldia, including space planning, modular kitchens, wardrobes, lighting, storage, bedrooms and climate-conscious material selection.
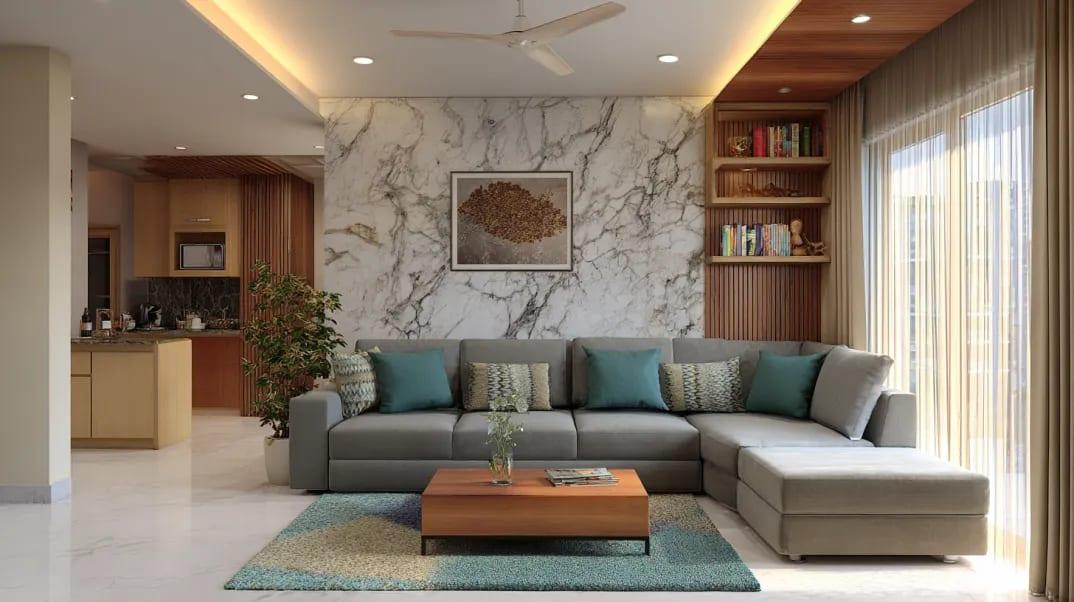
Best Interior Design Ideas for 2BHK & 3BHK Homes in Haldia: Complete 2026 Guide
Designing a new home is an exciting process, but creating an interior that looks beautiful, provides enough storage and remains comfortable for everyday life requires careful planning.
For homeowners in Haldia, the requirements can be slightly different from those of homes in other cities. The layout of the property, available space, natural ventilation, local climate, family lifestyle, storage requirements and maintenance needs should all be considered while planning the interior.
Whether you own a compact 2BHK apartment, a spacious 3BHK flat or an independent house in Haldia, thoughtful interior planning can make your home more functional and visually appealing.
In this guide, we explore practical interior design ideas for 2BHK and 3BHK homes in Haldia.
1. Start With a Proper Space Plan
Before selecting colours, furniture or decorative elements, start with the floor plan.
A good space plan should identify:
- Living and dining zones
- Furniture positions
- Kitchen workflow
- Wardrobe locations
- Storage requirements
- Electrical points
- Lighting positions
- Passage and movement areas
- Study or work areas
- Utility requirements
This is particularly important for apartments where every square foot needs to be used efficiently.
Instead of filling every empty wall with furniture, the objective should be to create a comfortable balance between storage, furniture and open space.
2. Design the Living Room Around Your Lifestyle
The living room is often the most frequently used space in a home.
For a modern Haldia home, the living room can combine:
- Comfortable seating
- Functional TV unit
- Storage
- Ambient lighting
- Decorative wall treatment
- Easy-to-maintain finishes
- Natural light
A common mistake is choosing a sofa and TV unit first and then trying to fit everything else around them.
A better approach is to plan the complete room together.
Consider where people will sit, how guests will move through the room, where the television will be positioned and how much storage is actually required.
3. Make the Most of a 2BHK Apartment
A 2BHK does not need to feel small.
With intelligent planning, a compact home can provide sufficient storage while maintaining an open appearance.
Use Vertical Storage
Full-height wardrobes and cabinets can make better use of wall space.
Choose Multifunctional Furniture
Furniture with integrated storage can help reduce clutter.
Keep the Colour Palette Consistent
Using a coordinated colour scheme across connected areas can make the home feel visually larger.
Avoid Oversized Furniture
Furniture should be selected according to the room dimensions rather than appearance alone.
Use Mirrors Carefully
Strategically positioned mirrors can help reflect light and create a greater sense of openness.
4. Create a Practical 3BHK Interior
A 3BHK provides more space, but it also creates more design decisions.
A typical 3BHK may include:
- Master bedroom
- Children's or guest bedroom
- Additional bedroom
- Living room
- Dining area
- Kitchen
- Multiple wardrobes
- Study area
- Additional storage
The three bedrooms do not necessarily need to look identical.
The master bedroom can have a sophisticated and calming design, while the children's room can focus on flexibility and storage. A guest bedroom can use a simpler design that remains comfortable and practical.
5. Plan the Modular Kitchen Carefully
The kitchen should be designed around how the family actually cooks.
Before finalizing a modular kitchen, consider:
- Cooking frequency
- Number of family members
- Storage requirements
- Appliance positions
- Counter space
- Pantry requirements
- Cutlery storage
- Corner storage
- Cleaning requirements
For Indian kitchens, storage planning is particularly important because homeowners often need dedicated space for cookware, containers, spices, groceries and appliances.
A well-designed kitchen should not only look modern. It should make everyday cooking easier.
6. Choose Materials for Haldia's Climate
Material selection is an important part of long-term interior planning.
Homes in and around Haldia may experience humid and coastal conditions, so homeowners should discuss suitable materials and finishes with their interior designer.
Important considerations include:
- Moisture resistance
- Easy maintenance
- Hardware quality
- Ventilation
- Cleaning requirements
- Durability
- Proper installation
The right material should be selected according to where it will be used.
Kitchen cabinets, bathroom-adjacent storage, wardrobes and decorative wall treatments can have different requirements.
7. Design Bedrooms for Storage and Comfort
A bedroom should feel calm rather than overcrowded.
A practical bedroom design may include:
- Bed with storage
- Full-height wardrobe
- Dressing unit
- Bedside tables
- Study desk
- Soft lighting
- Headboard
- Feature wall
Before designing the wardrobe, make a list of what needs to be stored.
For example:
- Daily clothing
- Formal clothing
- Shoes
- Bags
- Accessories
- Seasonal clothing
- Household items
This allows the internal wardrobe layout to be designed around actual requirements.
8. Add a Dedicated Study or Work Area
With remote work, online learning and hybrid work becoming common, a dedicated workspace can be useful even in a compact home.
A study area does not always require a separate room.
It can be created using:
- A wall-mounted desk
- Compact study table
- Storage shelves
- Overhead cabinets
- Task lighting
- Cable management
For a 2BHK, an unused corner of the bedroom or living area can sometimes become a functional workspace.
For a 3BHK, one room or part of a bedroom can be planned specifically for study or work.
9. Use Lighting in Multiple Layers
Lighting can dramatically change how an interior looks.
Instead of relying only on a central ceiling light, consider three basic lighting layers.
Ambient Lighting
Provides general illumination throughout the room.
Task Lighting
Provides focused light for activities such as cooking, studying or working.
Accent Lighting
Highlights architectural or decorative elements.
For example, a living room can combine ceiling lighting with concealed lighting, wall lights and focused lighting around selected features.
The objective should be comfortable illumination rather than simply installing more lights.
10. Design the TV Unit According to the Room
A TV wall can become one of the main visual features of a living room.
However, the TV unit should not consume unnecessary space.
Depending on the room, it can include:
- Floating cabinets
- Open shelves
- Closed storage
- Decorative panels
- Concealed wiring
- Ambient lighting
In smaller apartments, a floating design can help maintain visual openness while providing storage.
11. Consider a Functional Pooja Space
For many Bengali households, the puja area is an important part of the home.
A dedicated puja unit does not always require a separate room.
Possible options include:
- Wall-mounted puja units
- Compact wooden units
- Partition-based designs
- Dedicated niches
- Storage-integrated units
The design should respect the family's requirements while fitting naturally into the overall interior.
12. Make the Entrance More Functional
The entrance is the first part of the home visitors see.
A compact entrance design can include:
- Shoe storage
- Seating
- Mirror
- Key storage
- Decorative wall
- Small console
For apartments with limited entry space, a slim storage unit can provide functionality without obstructing movement.
13. Don't Ignore the Dining Area
The dining area should be planned according to the family's daily routine.
Consider:
- Dining table size
- Number of regular users
- Movement around the table
- Crockery storage
- Lighting
- Connection with the kitchen
- Connection with the living room
A crockery unit can also act as a visual transition between the dining and living areas.
14. Use Colours Strategically
Colour selection should consider room size, natural light and the overall design style.
For smaller homes, lighter base colours can help create an open visual appearance.
You can then introduce stronger colours through:
- Accent walls
- Furniture
- Curtains
- Cushions
- Decorative panels
- Artwork
For larger homes, deeper tones can be introduced more confidently, provided they work with the available natural and artificial lighting.
15. Create Storage Without Making the Home Feel Crowded
Storage is one of the most important requirements in any Indian home.
However, adding cabinets everywhere can make an interior feel heavy.
Instead, consider:
- Full-height wardrobes
- Under-bed storage
- Overhead cabinets
- Window-side storage
- TV storage
- Kitchen tall units
- Utility cabinets
- Hidden storage
The best storage is often the storage that blends into the architecture of the room.
16. Think About Maintenance Before Finalizing the Design
A beautiful interior should also be practical to maintain.
Before choosing any material, ask:
- Is it easy to clean?
- Does it show dust easily?
- Is it suitable for the room?
- How durable is it?
- Can damaged components be replaced?
- Is the finish suitable for daily use?
A family home needs to work every day, not just look good on the day of handover.
17. 2BHK vs 3BHK Interior Planning
The basic design principles remain the same, but the planning approach differs.
Requirement2BHK3BHKSpace planningHighly importantImportantStorageCompact and optimizedMore extensiveWardrobesEssentialMultiple wardrobesStudy areaUsually integratedCan have dedicated spaceFurnitureSpace-consciousMore flexibleCustomizationSelectiveGreater scopeLightingLayered but compactMore extensiveRoom personalizationModerateMore options
The goal should not be to spend more simply because the home is larger. The design should respond to how the family actually uses the property.
18. Why 3D Interior Visualization Helps
Before beginning execution, it can be difficult for homeowners to imagine how different materials, furniture and colours will work together.
3D visualization can help you review:
- Furniture placement
- Colours
- Wall treatments
- Ceiling design
- Lighting
- Kitchen layout
- Wardrobe design
- Overall room appearance
This gives homeowners an opportunity to discuss changes before production and installation.
19. How to Choose an Interior Designer in Haldia
When selecting an interior designer for your Haldia home, look beyond photographs on social media.
Consider:
Completed Projects
Ask to see actual completed work.
Design Process
Understand how the company handles planning, design approvals and execution.
Material Specifications
Ask what materials and hardware are included.
Quotation
Request a clear quotation with inclusions and exclusions.
Project Timeline
Discuss expected completion timelines.
Communication
Know who will coordinate the project and provide updates.
After-Sales Support
Ask what happens if a problem appears after installation.
A transparent process can make the project easier for both the homeowner and the designer.
Royal Decor for Home Interiors in Haldia
Royal Decor is based in Haldia and provides residential interior design services covering home interiors, modular kitchens, wardrobes, custom interiors and related design and execution requirements. The company also serves Kolkata and other locations across West Bengal.
For homeowners in Haldia, the process can include consultation, space planning, 3D visualization, material selection and execution based on the requirements of the project.
Whether you are moving into a new apartment or renovating an existing home, the objective should be to create an interior that looks refined while remaining practical for everyday life.
Final Thoughts
A successful home interior is not created by simply following the latest design trend.
For 2BHK and 3BHK homes in Haldia, the best approach is to start with the family's lifestyle, available space, storage requirements and budget.
Focus on:
- Efficient space planning
- Practical storage
- Durable materials
- Functional kitchens
- Comfortable bedrooms
- Appropriate lighting
- Easy maintenance
- Personalized design
A well-planned interior can make a home more comfortable, organized and enjoyable for years to come.
If you are planning a 2BHK, 3BHK or independent house interior in Haldia, start with your floor plan and requirement list and consult an experienced interior design team before beginning execution.
Frequently Asked Questions
What are the best interior design ideas for a 2BHK in Haldia?
Efficient storage, multifunctional furniture, full-height wardrobes, a practical modular kitchen, layered lighting and a consistent colour palette work well for many 2BHK homes.
How should I plan a 3BHK interior in Haldia?
Start with the floor plan and define the requirements of each room. Plan the kitchen, wardrobes, living room, bedrooms, storage, lighting and any study or work areas before finalizing the design.
Is modular kitchen design important for a Haldia home?
Yes. A properly planned modular kitchen can improve storage, workflow and organization. Material selection should also consider the kitchen's usage and maintenance requirements.
How can I make a small Haldia apartment look bigger?
Use appropriate furniture sizes, vertical storage, lighter base colours, good lighting and uncluttered layouts. Multifunctional furniture can also help maximize usable space.
Should I choose custom furniture for my home?
Custom furniture can be useful when standard furniture does not fit the available space or when you need specific storage configurations.
Does Royal Decor provide interior design services in Haldia?
Yes. Royal Decor is based in Haldia and provides residential and other interior design services in Haldia, Kolkata and across West Bengal.
Keep Reading
Suggested Articles
More design insights related to “Best Interior Design Ideas for 2BHK & 3BHK Homes in Haldia: Complete 2026 Guide”
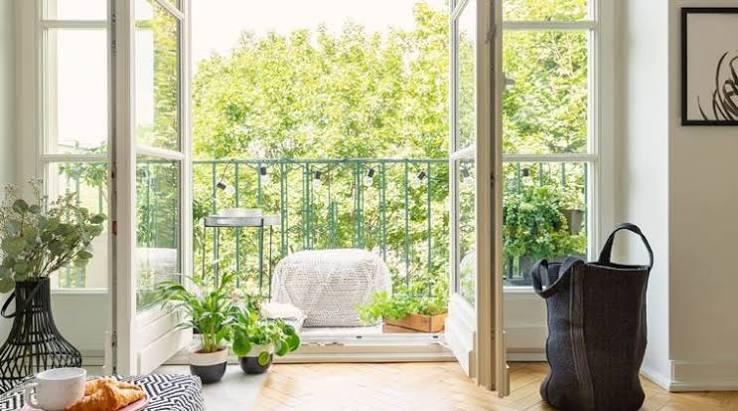
Balcony Interior Design in Kolkata & Haldia
Transform your balcony into a relaxing and functional space with practical design ideas for flooring, seating, plants, lighting and storage in Kolkata and Haldia homes.
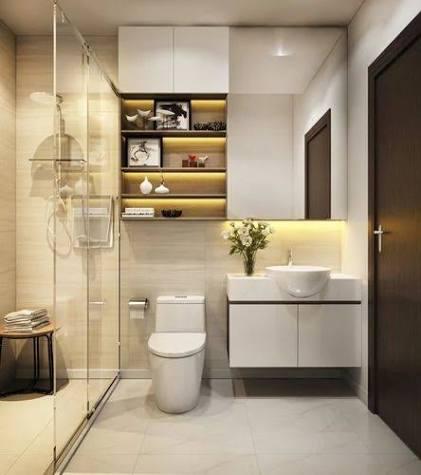
Bathroom Interior Design in Kolkata & Haldia
Discover modern bathroom interior design ideas for homes in Kolkata and Haldia, including tiles, vanity units, storage, lighting and space-saving solutions.
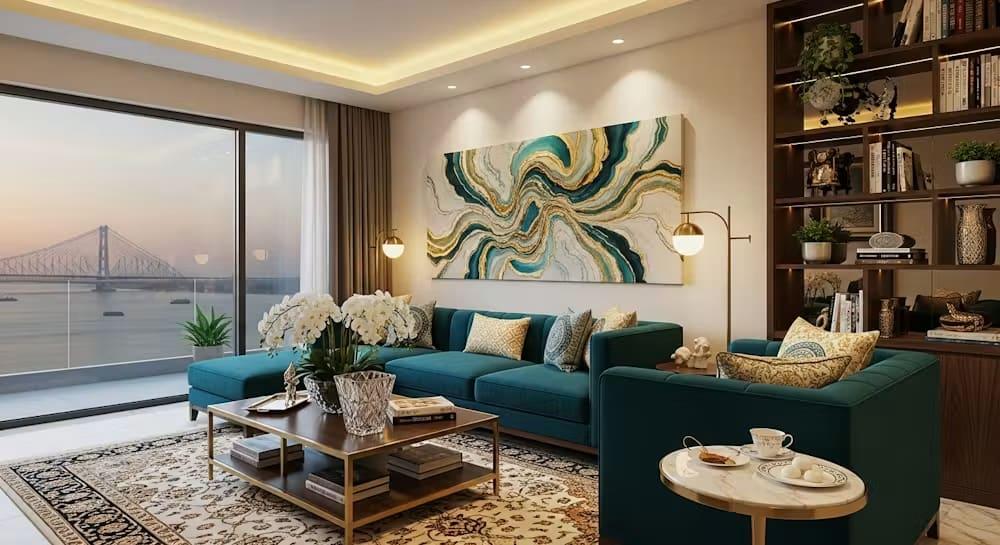
Interior Design for New Homeowners in Kolkata & Haldia
A practical interior planning guide for new homeowners in Kolkata and Haldia covering priorities, storage, kitchen, bedrooms, lighting and execution.