
Modular Kitchen Design in Kolkata & Haldia: Layouts, Materials, Storage Ideas & Cost Guide
Planning a modular kitchen in Kolkata or Haldia? Learn about kitchen layouts, materials, storage solutions, countertops, hardware, lighting and factors that affect modular kitchen costs.
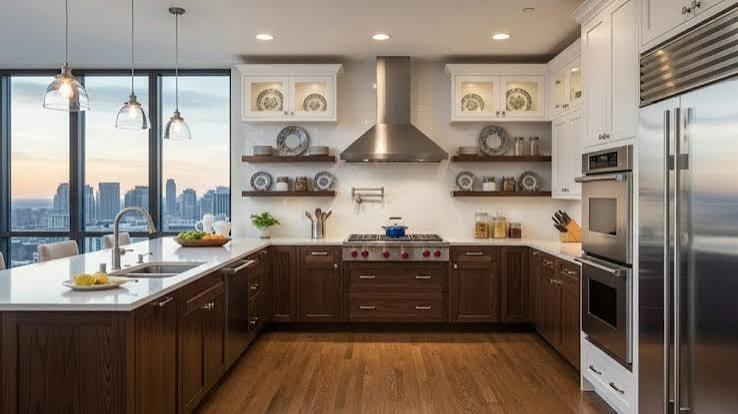
Modular Kitchen Design in Kolkata & Haldia: Layouts, Materials, Storage Ideas & Cost Guide
A kitchen is one of the most frequently used spaces in any home. A well-planned modular kitchen can make cooking, storage and daily household activities more organised while also complementing the overall interior design of the home.
For homeowners in Kolkata and Haldia, modular kitchen design can be customised according to the available space, apartment layout, storage requirements, lifestyle and budget.
What Is a Modular Kitchen?
A modular kitchen consists of pre-designed and customised cabinet modules that are assembled according to the kitchen layout.
Unlike a standard kitchen setup, a modular kitchen can be planned around the specific dimensions of the room. Cabinets, drawers, shelves, countertops and accessories can be arranged to create a practical working environment.
A well-designed modular kitchen should balance:
- Storage
- Accessibility
- Countertop space
- Appliance placement
- Movement
- Lighting
- Ventilation
- Easy maintenance
Popular Modular Kitchen Layouts
The right kitchen layout depends on the dimensions and shape of the available space.
L-Shaped Modular Kitchen
An L-shaped kitchen uses two adjoining walls and can provide a good balance between countertop and storage space.
It can be suitable for many apartment kitchens where efficient use of corners is important.
U-Shaped Modular Kitchen
A U-shaped kitchen uses three sides of the room and can provide substantial storage and working space.
It is generally more suitable for kitchens with sufficient width and floor area.
Parallel Kitchen
A parallel kitchen uses two opposite sides of the room.
This layout can be useful for narrow or elongated kitchen spaces, provided there is enough room for comfortable movement between the two sides.
Straight Kitchen
A straight kitchen places the main cabinets and appliances along a single wall.
It can be suitable for compact apartments or smaller kitchen areas where space is limited.
Island Kitchen
A kitchen island can provide additional countertop, storage or seating space.
However, an island should only be considered when the kitchen has sufficient floor space for comfortable movement around it.
How to Plan a Modular Kitchen
Before finalising a modular kitchen, several practical factors should be considered.
1. Measure the Space
Accurate measurements are important for planning cabinets, appliances, countertops and electrical points.
2. Plan Appliance Locations
The positions of the refrigerator, hob, chimney, microwave, oven and other appliances should be considered before finalising the cabinet layout.
3. Plan Storage
Different types of storage can be created for cookware, groceries, utensils and kitchen accessories.
4. Consider Workflow
The placement of the sink, cooking area, refrigerator and preparation area should allow convenient movement while using the kitchen.
5. Plan Lighting and Electrical Points
Electrical outlets and lighting should be planned according to the final kitchen layout and appliance requirements.
Smart Storage Ideas for Modular Kitchens
Storage is one of the biggest advantages of a well-planned modular kitchen.
Depending on the available space, homeowners can consider:
- Drawer units
- Tall storage units
- Corner storage
- Cutlery drawers
- Bottle pull-outs
- Under-sink storage
- Overhead cabinets
- Appliance storage
- Pantry-style storage
The best combination depends on the kitchen layout and the homeowner's requirements.
Choosing Materials for Kitchen Cabinets
Kitchen cabinets are exposed to frequent use, moisture, heat and cleaning.
Material selection should therefore consider durability, maintenance and the intended application.
Common considerations include:
- Cabinet construction
- Surface finish
- Edge finishing
- Hardware quality
- Moisture resistance
- Ease of cleaning
- Expected usage
The cheapest material is not necessarily the most suitable option for every kitchen. Homeowners should compare specifications and understand what is included in the quotation.
Countertops for Modular Kitchens
The countertop is an important part of the kitchen because it is used for food preparation and daily activities.
The selection should consider:
- Durability
- Maintenance
- Appearance
- Resistance to regular kitchen use
- Compatibility with the overall design
The countertop should also be planned around the sink, hob and other required appliances.
Kitchen Hardware and Accessories
Hardware has an important role in the functionality of a modular kitchen.
Depending on the requirements, a kitchen may include:
- Hinges
- Drawer channels
- Handles
- Pull-out units
- Corner mechanisms
- Lift-up systems
- Basket systems
The quality and specification of these components can influence both the functionality and cost of the kitchen.
Lighting for Modern Modular Kitchens
Good lighting is essential for a functional kitchen.
Task lighting can help illuminate work surfaces, while ambient lighting can provide general illumination. Additional lighting can also be incorporated into cabinets or other areas where appropriate.
Lighting should be planned before installation so that electrical points and fixtures can be properly positioned.
Modular Kitchen Design for Small Apartments
Compact kitchens require careful space planning.
Instead of adding unnecessary cabinets, the design should focus on making the available space useful.
Vertical storage, appropriately sized cabinets, corner solutions and efficient appliance placement can help maximise the usable area.
Modular Kitchens for 2BHK and 3BHK Homes
The kitchen requirements of a 2BHK and 3BHK home can differ depending on the family size and floor plan.
A larger home may require additional storage, larger appliances or a more spacious preparation area.
The design should therefore be based on the actual kitchen dimensions rather than simply choosing a standard package.
How Much Does a Modular Kitchen Cost in Kolkata and Haldia?
There is no single fixed price for every modular kitchen.
The final cost can depend on:
- Kitchen size
- Layout
- Cabinet configuration
- Materials
- Surface finishes
- Hardware
- Countertop
- Appliances
- Accessories
- Lighting
- Installation
A customised quotation based on actual measurements and selected specifications is more useful than relying only on a generic price estimate.
How to Choose a Modular Kitchen Designer
Before selecting a modular kitchen designer in Kolkata or Haldia, homeowners should review:
- Previous kitchen projects
- Design portfolio
- Material specifications
- Hardware specifications
- Project scope
- Installation process
- Estimated timeline
- Quotation and payment terms
- After-sales support, where applicable
It is also useful to clarify exactly which items are included in the quoted project cost.
Get Your Modular Kitchen Designed by Royal Decor
Royal Decor provides interior design solutions for homeowners in Haldia and Kolkata.
From modular kitchens and wardrobes to complete home interiors, each project can be planned according to the property's layout, lifestyle requirements and preferred design style.
If you are planning a modular kitchen in Kolkata or Haldia, contact Royal Decor to discuss your requirements and explore a suitable kitchen design for your home.
Keep Reading
Suggested Articles
More design insights related to “Modular Kitchen Design in Kolkata & Haldia: Layouts, Materials, Storage Ideas & Cost Guide”
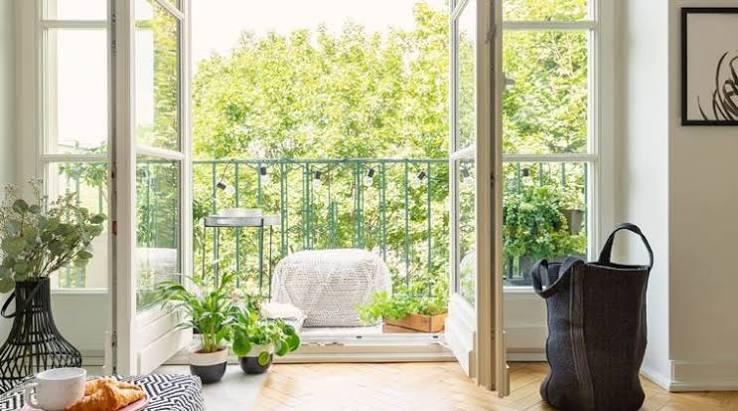
Balcony Interior Design in Kolkata & Haldia
Transform your balcony into a relaxing and functional space with practical design ideas for flooring, seating, plants, lighting and storage in Kolkata and Haldia homes.
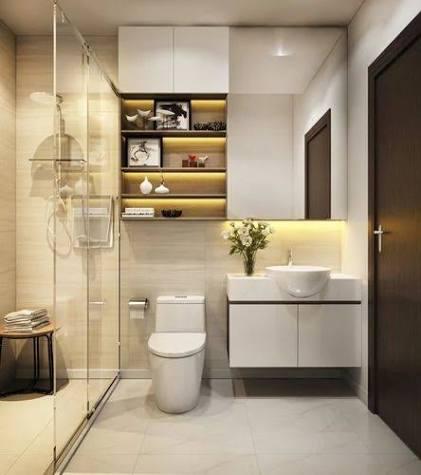
Bathroom Interior Design in Kolkata & Haldia
Discover modern bathroom interior design ideas for homes in Kolkata and Haldia, including tiles, vanity units, storage, lighting and space-saving solutions.
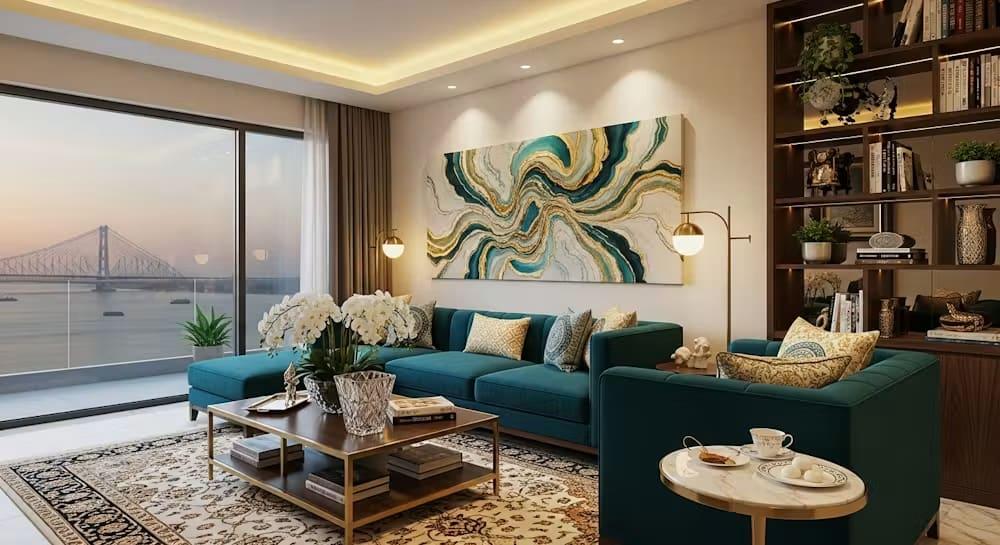
Interior Design for New Homeowners in Kolkata & Haldia
A practical interior planning guide for new homeowners in Kolkata and Haldia covering priorities, storage, kitchen, bedrooms, lighting and execution.