
Modular Kitchen Design in Purba Medinipur: Ideas for Haldia, Tamluk and Nearby Areas
Explore modular kitchen design ideas for homes in Purba Medinipur, including Haldia, Tamluk and Mahishadal. Discover practical layouts, cabinet materials, storage solutions and planning tips.
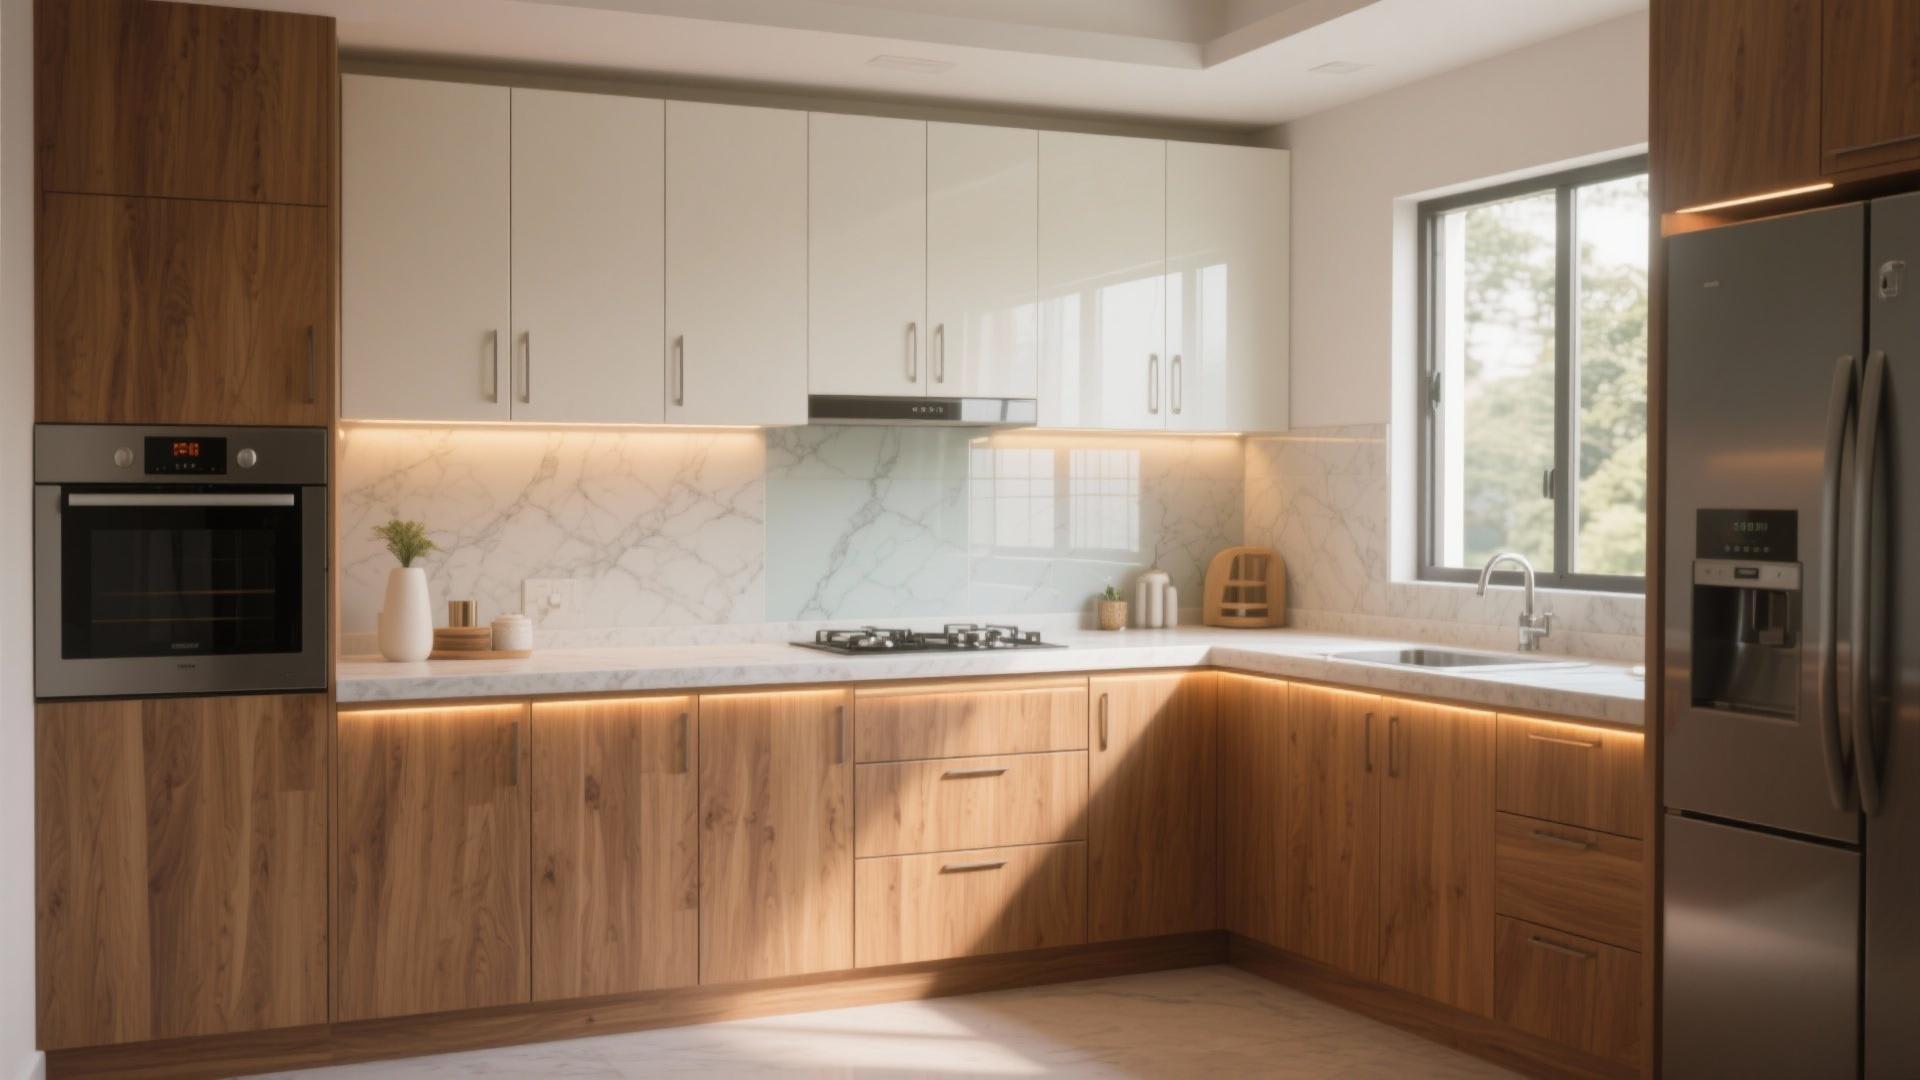
Modular Kitchen Design in Purba Medinipur: Ideas for Haldia, Tamluk and Nearby Areas
The kitchen is one of the most important spaces in any home. A well-designed kitchen should provide sufficient storage, comfortable working space, convenient appliance placement and finishes that are easy to maintain.
For homeowners in Purba Medinipur, a modular kitchen can help make everyday cooking more organised while giving the home a modern appearance. Whether you live in Haldia, Tamluk, Mahishadal, Sutahata or a nearby area, the kitchen design should match your available space and daily requirements.
Royal Decor helps homeowners explore interior design solutions that combine functionality, practical storage and contemporary styling.
What Is a Modular Kitchen?
A modular kitchen uses pre-planned cabinet modules, drawers and storage units that are arranged to suit the kitchen layout.
The design can include base cabinets, overhead cabinets, corner units, appliance storage and customised accessories.
Compared with an unplanned kitchen arrangement, a modular design can make it easier to organise utensils, groceries and cooking equipment.
1. Choose the Right Kitchen Layout
The best kitchen layout depends on the room's dimensions, entrances, windows and existing plumbing.
L-Shaped Kitchen
An L-shaped kitchen uses two adjoining walls. It can work well in many small and medium-sized kitchens while preserving an open area for movement.
Parallel Kitchen
A parallel kitchen uses two opposing counters. It can provide useful storage and working surfaces in a suitably proportioned room.
U-Shaped Kitchen
A U-shaped layout uses three sides of the room. It can provide generous counter and cabinet space, provided the central aisle remains comfortable.
Straight Kitchen
A straight kitchen places the main work areas along one wall. It can be suitable for compact apartments where space is limited.
The final layout should be selected after accurate measurements and a review of the room's practical constraints.
2. Plan Storage Around Your Cooking Habits
Good kitchen storage begins with understanding what you need to store.
Consider separate spaces for:
- Everyday utensils
- Cookware and serving dishes
- Groceries and spices
- Small appliances
- Cleaning supplies
- Food containers
- Cutlery
Deep drawers can make cookware easier to access, while overhead cabinets can use available wall space.
Frequently used items should be accessible without requiring unnecessary bending or stretching.
3. Select Suitable Cabinet Materials
Cabinet materials affect durability, appearance and maintenance.
Common options include moisture-resistant plywood, suitable MDF products and particleboard-based panels. Their performance depends on the product specification, edge sealing, hardware and exposure to moisture.
When comparing options, ask about the core material, finish, thickness, warranty and suitability for kitchen use.
The cheapest material is not always the most economical over the long term.
4. Choose a Practical Countertop
The countertop should withstand everyday use and be easy to clean.
Possible choices include granite, quartz surfaces and other materials suitable for kitchen applications.
Compare stain resistance, heat tolerance, maintenance needs and installation requirements before making a decision.
Always follow the manufacturer's recommendations for hot cookware, cleaning products and surface care.
5. Use Colours That Suit Your Home
Kitchen colours can influence how the room feels.
Popular combinations include:
- White and natural wood
- Cream and walnut
- Grey and white
- Beige and muted green
- Neutral cabinets with a contrasting backsplash
Light colours can help a compact kitchen feel visually open, while darker finishes can create contrast when balanced with suitable lighting.
Choose a palette that complements the home's flooring, walls and overall interior design.
6. Plan Lighting Carefully
Kitchen lighting should support safe and comfortable food preparation.
Consider general ceiling lighting, task lighting over work surfaces and suitable illumination inside selected cabinets.
Under-cabinet lights can reduce shadows on countertops. Electrical installations should be planned safely and completed by a qualified professional.
7. Place Appliances Efficiently
Before finalising cabinet dimensions, confirm the size and location of the refrigerator, hob, chimney, oven, microwave and other appliances.
Leave the clearances required by each appliance manufacturer.
The sink, preparation area and cooking zone should be arranged to support convenient movement. Avoid placing appliances where doors or drawers will obstruct one another.
8. Modular Kitchen Design in Haldia
Homeowners in Haldia can consider modular kitchen designs based on their apartment or house layout.
For compact kitchens, efficient cabinets and well-planned appliance positions can help maximise usable space. Larger kitchens may allow additional storage, dedicated preparation areas or an island where suitable.
The design should account for ventilation, moisture, cleaning requirements and the family's cooking habits.
9. Modular Kitchen Design in Tamluk and Mahishadal
In Tamluk, Mahishadal, Sutahata and nearby areas, kitchen requirements can vary between apartments and independent houses.
A customised kitchen plan should start with accurate measurements and a clear list of requirements.
Homeowners should compare material specifications, storage arrangements, hardware and installation scope rather than evaluating a proposal only by its appearance.
10. What Affects Modular Kitchen Cost?
The cost of a modular kitchen depends on several factors:
- Kitchen dimensions and layout
- Number and size of cabinets
- Cabinet core materials
- Shutter finishes
- Drawer and hinge hardware
- Countertop material
- Accessories and internal fittings
- Appliance requirements
- Installation complexity
A reliable estimate should specify what is included and identify any exclusions.
Ask for a written quotation that separates major components where possible. This makes it easier to compare proposals fairly.
11. Checklist Before Ordering a Modular Kitchen
Before approving the design, confirm:
- Room measurements and layout
- Cabinet dimensions
- Storage requirements
- Appliance sizes
- Sink and plumbing positions
- Electrical points
- Cabinet materials and finishes
- Hardware specifications
- Countertop selection
- Installation scope and estimated timeline
Reviewing these details before manufacturing or installation can help prevent avoidable changes.
Modular Kitchen Services by Royal Decor
Royal Decor helps homeowners explore interior design solutions for kitchens and other residential spaces.
If you are planning a modular kitchen in Haldia, Tamluk, Mahishadal, Sutahata or another area of Purba Medinipur, discuss your room dimensions, preferred materials and storage requirements with the team to determine suitable options and service availability.
Final Thoughts
A successful modular kitchen balances layout, storage, materials, lighting and ease of maintenance. The right design is not necessarily the most elaborate one. It is the one that fits your space and supports the way your family cooks.
For modular kitchen design in Purba Medinipur, Royal Decor can help you plan a kitchen that combines practical functionality with a contemporary appearance.
Contact Royal Decor to discuss your modular kitchen and home interior requirements.
Keep Reading
Suggested Articles
More design insights related to “Modular Kitchen Design in Purba Medinipur: Ideas for Haldia, Tamluk and Nearby Areas”
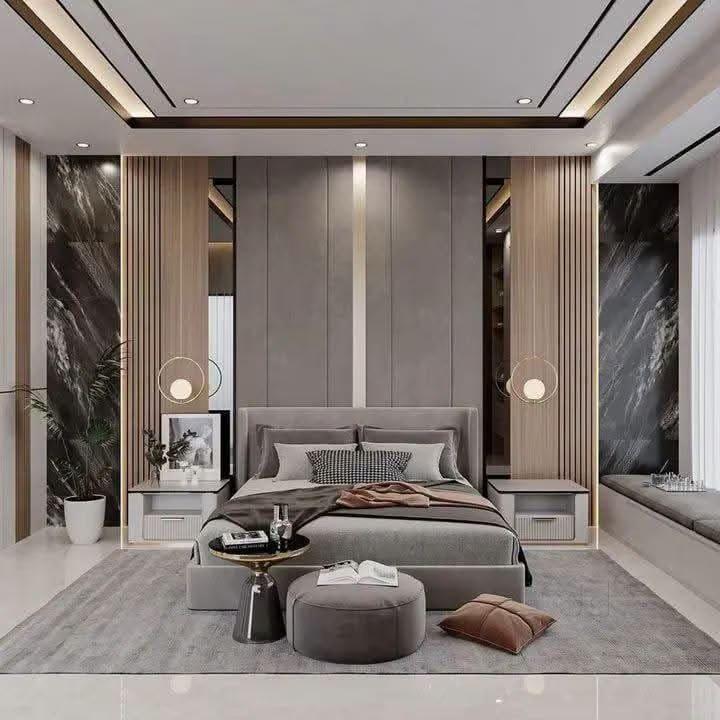
Home Interior Design in Purba Medinipur: Haldia, Tamluk and Nearby Areas
Looking for home interior design in Purba Medinipur? Explore practical ideas for modular kitchens, wardrobes, living rooms, bedrooms and complete home interiors in Haldia, Tamluk, Mahishadal and nearby areas.
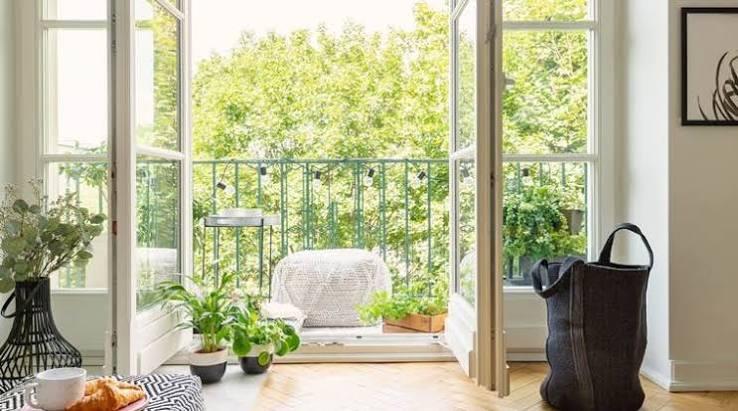
Balcony Interior Design in Kolkata & Haldia
Transform your balcony into a relaxing and functional space with practical design ideas for flooring, seating, plants, lighting and storage in Kolkata and Haldia homes.
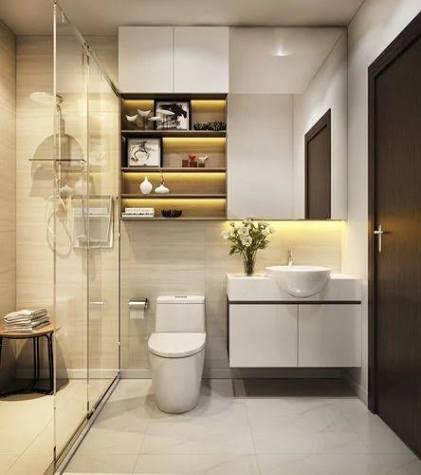
Bathroom Interior Design in Kolkata & Haldia
Discover modern bathroom interior design ideas for homes in Kolkata and Haldia, including tiles, vanity units, storage, lighting and space-saving solutions.