
Restaurant Interior Design Ideas for Modern Restaurants in Kolkata & South 24 Parganas
Discover modern restaurant interior design ideas for Kolkata and South 24 Parganas. Explore dining layouts, lighting, furniture, colour schemes, customer comfort and functional design for restaurants and cafés.
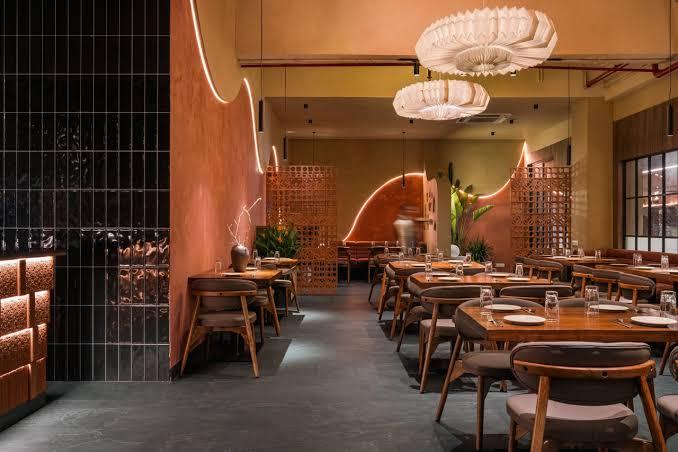
Restaurant Interior Design Ideas for Modern Restaurants in Kolkata & South 24 Parganas
A restaurant is more than a place where people enjoy food. The atmosphere, furniture, lighting, layout and overall interior design all contribute to the customer experience.
Whether you are opening a family restaurant, a fine-dining establishment, a casual café or a small neighbourhood eatery, the interior should reflect your concept while supporting smooth daily operations.
In competitive markets such as Kolkata and growing commercial areas across South 24 Parganas and Haldia, a thoughtfully designed restaurant can help create a memorable impression. A good interior should look attractive in person, photograph well and make customers comfortable throughout their visit.
Here are important restaurant interior design ideas to consider before starting your commercial fit-out.
1. Develop a Clear Restaurant Design Concept
Before selecting furniture or wall colours, decide what kind of dining experience you want to create.
A family restaurant may require comfortable seating, practical table arrangements and a welcoming atmosphere. A café may benefit from casual seating, attractive corners and a relaxed visual identity. A premium restaurant may use more detailed finishes, carefully planned lighting and distinctive furniture.
Your design concept should consider:
- Target customers and dining preferences.
- Restaurant cuisine and service style.
- Available floor area.
- Expected customer capacity.
- Brand identity and positioning.
- Operational requirements.
A clear concept helps ensure that the furniture, materials, colours and lighting work together rather than appearing unrelated.
2. Plan the Dining Layout Carefully
The dining layout has a direct impact on customer comfort and staff movement. A restaurant should accommodate its intended seating capacity without making the space feel overcrowded.
Before finalising the layout, identify the locations of the entrance, reception, kitchen access, service routes and emergency exits.
Consider different seating arrangements, such as:
- Two-person tables for couples and smaller groups.
- Four-person tables for families and friends.
- Larger tables for group dining.
- Booth seating where the layout allows.
- Flexible tables that can be rearranged when required.
Leave suitable circulation space between tables and ensure staff can move safely while serving customers.
The best layout is not necessarily the one with the highest number of seats. It is the one that balances business requirements with a comfortable dining experience.
3. Create an Attractive Entrance and Reception
The entrance creates the first impression of your restaurant. A well-designed entry area can communicate the brand's identity before customers even reach their tables.
Consider incorporating:
- A clearly visible restaurant name and signage.
- A reception or waiting counter where needed.
- Attractive wall finishes.
- Suitable entrance lighting.
- A simple and organised waiting area.
For restaurants that experience busy periods, plan enough waiting space so customers do not block the entrance or interfere with service operations.
The reception design should also coordinate with the dining area and the overall brand identity.
4. Select Furniture That Combines Comfort and Durability
Restaurant furniture experiences frequent use, so it should be selected for both appearance and practical performance.
Dining chairs should offer suitable back support and comfortable seating. Tables should have stable construction and surfaces that are easy to clean.
When selecting furniture, consider:
- Chair dimensions and seating comfort.
- Table height and usable surface area.
- Durability of materials and hardware.
- Ease of cleaning and maintenance.
- Suitability for the restaurant's design theme.
- Space required for movement and service.
Booth seating may work well in certain layouts, while movable chairs and tables provide greater flexibility.
Choose furniture based on actual measurements and the intended customer experience rather than appearance alone.
5. Use Lighting to Create the Right Ambience
Lighting is one of the most important elements of restaurant interior design. It affects how customers experience the dining space and how food, furniture and decorative elements appear.
A layered lighting arrangement may include:
General lighting: Provides overall visibility throughout the restaurant.
Pendant lighting: Can create visual interest above selected dining tables.
Accent lighting: Highlights artwork, textured walls, decorative features or architectural details.
Task lighting: Supports practical areas such as counters and service stations.
Warm lighting is often used to create a relaxed dining atmosphere, while other restaurant concepts may require brighter illumination.
Avoid excessive glare and ensure that the lighting remains suitable for staff activities, cleaning and customer comfort.
6. Choose a Colour Palette That Matches Your Brand
Colours help establish the personality of a restaurant. The right combination can make the space feel modern, warm, energetic, elegant or relaxed.
Some design approaches include:
- Warm wood and beige for a welcoming dining environment.
- Black and neutral finishes for a contemporary appearance.
- Muted green and natural textures for a nature-inspired concept.
- Terracotta and warm shades for a rustic atmosphere.
- White and light wood for a clean café aesthetic.
The colour scheme should complement the restaurant's logo, signage, furniture and menu presentation.
Avoid using too many competing colours. A consistent palette creates a more cohesive and professional interior.
7. Make the Walls and Ceiling Part of the Design
Walls and ceilings provide opportunities to introduce character without filling the dining area with unnecessary furniture.
Depending on the restaurant concept, you may consider:
- Textured wall finishes.
- Decorative panels.
- Carefully placed artwork.
- Feature walls with brand elements.
- Selected ceiling details.
- Pendant lighting arrangements.
A distinctive wall behind the reception or a carefully designed seating backdrop can become a visual highlight.
Ceiling design should also consider ventilation, lighting, maintenance access and the placement of relevant building services. Decorative elements should not interfere with essential systems.
8. Plan Kitchen Access and Service Movement
A restaurant interior must support the people working behind the scenes as well as the customers.
The relationship between the kitchen, service counter, dining tables and washing areas should be planned carefully. Staff should be able to move efficiently without repeatedly crossing customer pathways.
Consider the following:
- Convenient access between kitchen and dining areas.
- Clear routes for serving and clearing tables.
- Suitable locations for service stations.
- Safe movement around hot food and equipment.
- Appropriate storage for operational supplies.
- Access to cleaning and utility areas.
Kitchen planning should be coordinated with qualified professionals and relevant food safety and building requirements. A visually impressive dining room cannot compensate for an inefficient working layout.
9. Design an Attractive Restaurant Counter or Bar Area
For restaurants with a service counter, takeaway facility or beverage section, this area should be easy to locate and use.
A well-designed counter can incorporate a practical work surface, organised storage, appropriate lighting and brand signage.
If the restaurant includes a beverage counter, plan the equipment, water supply, drainage, electrical points and service access before finalising the surrounding furniture.
Keep customer-facing areas organised and ensure that the counter does not obstruct circulation.
10. Improve Acoustics for a Comfortable Dining Experience
Noise can affect how customers experience a restaurant, especially during busy periods.
Hard floors, glass surfaces and large open spaces may contribute to sound reflections. Depending on the space, suitable acoustic treatments can help improve the environment.
Consider acoustic ceiling elements, wall panels, upholstered seating and soft furnishings where appropriate.
The placement of speakers should also be considered during the design process. Background music should complement conversation rather than overpower it.
The acoustic solution should suit the restaurant's capacity, layout and expected noise levels.
11. Choose Practical Flooring and Finishes
Restaurant interiors require materials that can handle regular use, cleaning and movement.
When choosing flooring and wall finishes, consider:
- Durability under frequent foot traffic.
- Cleaning and maintenance requirements.
- Suitability for areas exposed to spills.
- Slip resistance appropriate to the location.
- Compatibility with the restaurant's visual theme.
- Long-term repair and replacement needs.
Flooring should be selected according to the actual use of each area. Kitchen and service zones may require different performance characteristics from customer dining areas.
For commercial properties in Kolkata, Haldia and South 24 Parganas, material selection should also consider site conditions, moisture exposure and the maintenance practices of the business.
12. Create Instagram-Friendly Spaces Without Overdoing Decoration
Many customers enjoy photographing their dining experience. A visually distinctive restaurant can encourage customers to share pictures and mention the venue on social media.
You can create attractive photo opportunities through:
- A distinctive feature wall.
- Carefully designed signage.
- Interesting pendant lights.
- A coordinated seating backdrop.
- A visually appealing entrance.
- Selected decorative elements.
However, every corner does not need to become a photo zone. The main priority should remain a comfortable and functional dining environment.
A consistent design theme often creates a stronger impression than excessive decoration.
13. Consider Ventilation, Hygiene and Maintenance
Restaurant design should account for operational requirements from the beginning.
Plan suitable ventilation, air-conditioning, kitchen exhaust and maintenance access with qualified professionals. Ensure that surfaces in food-related and service areas are appropriate for regular cleaning.
Furniture arrangements should allow staff to clean beneath and around tables. Decorative installations should not create unnecessary dust traps or obstruct maintenance.
Also consider the placement of waste collection areas and cleaning supplies so that they remain accessible to staff without becoming part of the customer-facing environment.
14. Use 3D Visualisation Before Starting the Project
Restaurant interiors involve several decisions that need to work together. A floor plan alone may not always communicate how the final space will look.
3D visualisation can help business owners review:
- Dining table arrangements.
- Furniture dimensions.
- Wall and ceiling finishes.
- Lighting placement.
- Reception and counter design.
- Brand colours and decorative features.
Reviewing the proposed design before execution can help identify practical changes early and create a clearer understanding of the final interior.
Royal Decor provides commercial interior design solutions, including office, reception and customised commercial spaces. Its design approach can be explored through the commercial interior design service.
Plan Your Restaurant Interior With Royal Decor
A successful restaurant interior combines customer comfort, brand identity and operational efficiency. From the entrance and dining layout to furniture, lighting, finishes and service areas, every element should support the restaurant's concept.
If you are planning a new restaurant, café or dining space in Kolkata, South 24 Parganas or Haldia, contact Royal Decor to discuss your commercial interior requirements and confirm service availability for your location.
Website: https://www.royaldecoration.in/
Email: info@royaldecoration.in
Phone: +91 8670355963
Create a restaurant environment that welcomes customers, supports your team and reflects the identity of your business.
Restaurant Interior Design Ideas for Modern Restaurants in Kolkata & South 24 Parganas
A restaurant is more than a place where people enjoy food. The atmosphere, furniture, lighting, layout and overall interior design all contribute to the customer experience.
Whether you are opening a family restaurant, a fine-dining establishment, a casual café or a small neighbourhood eatery, the interior should reflect your concept while supporting smooth daily operations.
In competitive markets such as Kolkata and growing commercial areas across South 24 Parganas and Haldia, a thoughtfully designed restaurant can help create a memorable impression. A good interior should look attractive in person, photograph well and make customers comfortable throughout their visit.
Here are important restaurant interior design ideas to consider before starting your commercial fit-out.
1. Develop a Clear Restaurant Design Concept
Before selecting furniture or wall colours, decide what kind of dining experience you want to create.
A family restaurant may require comfortable seating, practical table arrangements and a welcoming atmosphere. A café may benefit from casual seating, attractive corners and a relaxed visual identity. A premium restaurant may use more detailed finishes, carefully planned lighting and distinctive furniture.
Your design concept should consider:
- Target customers and dining preferences.
- Restaurant cuisine and service style.
- Available floor area.
- Expected customer capacity.
- Brand identity and positioning.
- Operational requirements.
A clear concept helps ensure that the furniture, materials, colours and lighting work together rather than appearing unrelated.
2. Plan the Dining Layout Carefully
The dining layout has a direct impact on customer comfort and staff movement. A restaurant should accommodate its intended seating capacity without making the space feel overcrowded.
Before finalising the layout, identify the locations of the entrance, reception, kitchen access, service routes and emergency exits.
Consider different seating arrangements, such as:
- Two-person tables for couples and smaller groups.
- Four-person tables for families and friends.
- Larger tables for group dining.
- Booth seating where the layout allows.
- Flexible tables that can be rearranged when required.
Leave suitable circulation space between tables and ensure staff can move safely while serving customers.
The best layout is not necessarily the one with the highest number of seats. It is the one that balances business requirements with a comfortable dining experience.
3. Create an Attractive Entrance and Reception
The entrance creates the first impression of your restaurant. A well-designed entry area can communicate the brand's identity before customers even reach their tables.
Consider incorporating:
- A clearly visible restaurant name and signage.
- A reception or waiting counter where needed.
- Attractive wall finishes.
- Suitable entrance lighting.
- A simple and organised waiting area.
For restaurants that experience busy periods, plan enough waiting space so customers do not block the entrance or interfere with service operations.
The reception design should also coordinate with the dining area and the overall brand identity.
4. Select Furniture That Combines Comfort and Durability
Restaurant furniture experiences frequent use, so it should be selected for both appearance and practical performance.
Dining chairs should offer suitable back support and comfortable seating. Tables should have stable construction and surfaces that are easy to clean.
When selecting furniture, consider:
- Chair dimensions and seating comfort.
- Table height and usable surface area.
- Durability of materials and hardware.
- Ease of cleaning and maintenance.
- Suitability for the restaurant's design theme.
- Space required for movement and service.
Booth seating may work well in certain layouts, while movable chairs and tables provide greater flexibility.
Choose furniture based on actual measurements and the intended customer experience rather than appearance alone.
5. Use Lighting to Create the Right Ambience
Lighting is one of the most important elements of restaurant interior design. It affects how customers experience the dining space and how food, furniture and decorative elements appear.
A layered lighting arrangement may include:
General lighting: Provides overall visibility throughout the restaurant.
Pendant lighting: Can create visual interest above selected dining tables.
Accent lighting: Highlights artwork, textured walls, decorative features or architectural details.
Task lighting: Supports practical areas such as counters and service stations.
Warm lighting is often used to create a relaxed dining atmosphere, while other restaurant concepts may require brighter illumination.
Avoid excessive glare and ensure that the lighting remains suitable for staff activities, cleaning and customer comfort.
6. Choose a Colour Palette That Matches Your Brand
Colours help establish the personality of a restaurant. The right combination can make the space feel modern, warm, energetic, elegant or relaxed.
Some design approaches include:
- Warm wood and beige for a welcoming dining environment.
- Black and neutral finishes for a contemporary appearance.
- Muted green and natural textures for a nature-inspired concept.
- Terracotta and warm shades for a rustic atmosphere.
- White and light wood for a clean café aesthetic.
The colour scheme should complement the restaurant's logo, signage, furniture and menu presentation.
Avoid using too many competing colours. A consistent palette creates a more cohesive and professional interior.
7. Make the Walls and Ceiling Part of the Design
Walls and ceilings provide opportunities to introduce character without filling the dining area with unnecessary furniture.
Depending on the restaurant concept, you may consider:
- Textured wall finishes.
- Decorative panels.
- Carefully placed artwork.
- Feature walls with brand elements.
- Selected ceiling details.
- Pendant lighting arrangements.
A distinctive wall behind the reception or a carefully designed seating backdrop can become a visual highlight.
Ceiling design should also consider ventilation, lighting, maintenance access and the placement of relevant building services. Decorative elements should not interfere with essential systems.
8. Plan Kitchen Access and Service Movement
A restaurant interior must support the people working behind the scenes as well as the customers.
The relationship between the kitchen, service counter, dining tables and washing areas should be planned carefully. Staff should be able to move efficiently without repeatedly crossing customer pathways.
Consider the following:
- Convenient access between kitchen and dining areas.
- Clear routes for serving and clearing tables.
- Suitable locations for service stations.
- Safe movement around hot food and equipment.
- Appropriate storage for operational supplies.
- Access to cleaning and utility areas.
Kitchen planning should be coordinated with qualified professionals and relevant food safety and building requirements. A visually impressive dining room cannot compensate for an inefficient working layout.
9. Design an Attractive Restaurant Counter or Bar Area
For restaurants with a service counter, takeaway facility or beverage section, this area should be easy to locate and use.
A well-designed counter can incorporate a practical work surface, organised storage, appropriate lighting and brand signage.
If the restaurant includes a beverage counter, plan the equipment, water supply, drainage, electrical points and service access before finalising the surrounding furniture.
Keep customer-facing areas organised and ensure that the counter does not obstruct circulation.
10. Improve Acoustics for a Comfortable Dining Experience
Noise can affect how customers experience a restaurant, especially during busy periods.
Hard floors, glass surfaces and large open spaces may contribute to sound reflections. Depending on the space, suitable acoustic treatments can help improve the environment.
Consider acoustic ceiling elements, wall panels, upholstered seating and soft furnishings where appropriate.
The placement of speakers should also be considered during the design process. Background music should complement conversation rather than overpower it.
The acoustic solution should suit the restaurant's capacity, layout and expected noise levels.
11. Choose Practical Flooring and Finishes
Restaurant interiors require materials that can handle regular use, cleaning and movement.
When choosing flooring and wall finishes, consider:
- Durability under frequent foot traffic.
- Cleaning and maintenance requirements.
- Suitability for areas exposed to spills.
- Slip resistance appropriate to the location.
- Compatibility with the restaurant's visual theme.
- Long-term repair and replacement needs.
Flooring should be selected according to the actual use of each area. Kitchen and service zones may require different performance characteristics from customer dining areas.
For commercial properties in Kolkata, Haldia and South 24 Parganas, material selection should also consider site conditions, moisture exposure and the maintenance practices of the business.
12. Create Instagram-Friendly Spaces Without Overdoing Decoration
Many customers enjoy photographing their dining experience. A visually distinctive restaurant can encourage customers to share pictures and mention the venue on social media.
You can create attractive photo opportunities through:
- A distinctive feature wall.
- Carefully designed signage.
- Interesting pendant lights.
- A coordinated seating backdrop.
- A visually appealing entrance.
- Selected decorative elements.
However, every corner does not need to become a photo zone. The main priority should remain a comfortable and functional dining environment.
A consistent design theme often creates a stronger impression than excessive decoration.
13. Consider Ventilation, Hygiene and Maintenance
Restaurant design should account for operational requirements from the beginning.
Plan suitable ventilation, air-conditioning, kitchen exhaust and maintenance access with qualified professionals. Ensure that surfaces in food-related and service areas are appropriate for regular cleaning.
Furniture arrangements should allow staff to clean beneath and around tables. Decorative installations should not create unnecessary dust traps or obstruct maintenance.
Also consider the placement of waste collection areas and cleaning supplies so that they remain accessible to staff without becoming part of the customer-facing environment.
14. Use 3D Visualisation Before Starting the Project
Restaurant interiors involve several decisions that need to work together. A floor plan alone may not always communicate how the final space will look.
3D visualisation can help business owners review:
- Dining table arrangements.
- Furniture dimensions.
- Wall and ceiling finishes.
- Lighting placement.
- Reception and counter design.
- Brand colours and decorative features.
Reviewing the proposed design before execution can help identify practical changes early and create a clearer understanding of the final interior.
Royal Decor provides commercial interior design solutions, including office, reception and customised commercial spaces. Its design approach can be explored through the commercial interior design service.
Plan Your Restaurant Interior With Royal Decor
A successful restaurant interior combines customer comfort, brand identity and operational efficiency. From the entrance and dining layout to furniture, lighting, finishes and service areas, every element should support the restaurant's concept.
If you are planning a new restaurant, café or dining space in Kolkata, South 24 Parganas or Haldia, contact Royal Decor to discuss your commercial interior requirements and confirm service availability for your location.
Website: https://www.royaldecoration.in/
Email: info@royaldecoration.in
Phone: +91 8670355963
Create a restaurant environment that welcomes customers, supports your team and reflects the identity of your business.
Keep Reading
Suggested Articles
More design insights related to “Restaurant Interior Design Ideas for Modern Restaurants in Kolkata & South 24 Parganas”
Senior Citizen-Friendly Home Interior Design Ideas for Kolkata & South 24 Parganas Homes
senior citizen home design, elderly friendly interiors, accessible home design, residential interior design, Kolkata, South 24 Parganas
Boutique Interior Design Ideas for Modern Fashion Stores in Kolkata & South 24 Parganas
Planning a fashion boutique? Explore modern boutique interior design ideas for Kolkata and South 24 Parganas, including clothing displays, trial rooms, lighting, mirrors, storage and customer-friendly layouts.
Guest Room Interior Design Ideas for Modern Homes in Kolkata & South 24 Parganas
Make your guests feel comfortable with thoughtfully planned guest room interiors. Explore bedroom layouts, storage, lighting, furniture and colour ideas for homes in Kolkata and South 24 Parganas.