
Hotel and Guest House Interior Design in Haldia & Purba Medinipur
Learn how thoughtful hotel and guest house interior design can improve guest comfort, reception areas, bedrooms, lighting and space planning in Haldia and Purba Medinipur.
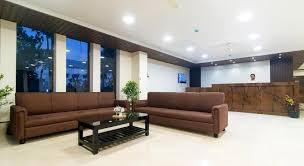
Hotel and Guest House Interior Design in Haldia & Purba Medinipur
A hotel or guest house needs to provide more than a place to sleep. Guests expect clean rooms, comfortable furniture, convenient facilities and an atmosphere that makes their stay pleasant. The interior design influences how the property looks, how efficiently staff can operate and how comfortably visitors can use the space.
For property owners considering hotel and guest house interior design in Haldia and Purba Medinipur, a successful project should balance appearance, durability, maintenance and operational efficiency.
Whether you are developing a new guest house, renovating an existing hotel or upgrading selected rooms, a practical design plan can help create a consistent hospitality experience.
Royal Decor helps property owners explore interior design options suited to their property's layout, intended guests and budget.
Why Is Hotel Interior Design Important?
The design of a hospitality property affects the guest experience from arrival to departure. A well-planned reception area, comfortable bedroom and clean bathroom can help guests feel welcome and understand how to use the facilities.
Good hotel interior planning can help:
- Create a consistent visual identity.
- Improve the guest experience.
- Use available floor space efficiently.
- Make rooms easier to clean and maintain.
- Organise reception and staff work areas.
- Select durable materials for frequent use.
- Improve the presentation of the property.
Design choices should reflect the type of accommodation, whether it is a budget guest house, business hotel, boutique property or family-oriented establishment.
1. Create a Welcoming Reception and Lobby
The reception is often the first interior space guests see. Its layout should make check-in straightforward while providing a clear point of contact for visitors.
A practical reception design may include:
- A well-positioned reception desk.
- Clear signage and property branding.
- Comfortable seating for waiting guests.
- Appropriate lighting.
- A designated luggage area where space permits.
- Organised storage for reception supplies.
- Clear routes to rooms, stairs and lifts where available.
The reception desk should be designed around the property's daily workflow. Staff need sufficient working space for computers, documents and communication equipment without making the counter unnecessarily large.
In smaller guest houses in Haldia and surrounding areas, a compact reception can still look professional through coordinated finishes, good lighting and a tidy layout.
2. Design Guest Bedrooms for Comfort
Guest bedrooms are central to the hospitality experience. The layout should make it easy for guests to rest, store their belongings and move around the room.
Important design elements include:
Comfortable Bed Placement
Position the bed to allow practical access from the available sides and maintain clear movement around the room. Consider the location of doors, windows, wardrobes and electrical outlets before finalising the furniture layout.
Functional Wardrobes and Luggage Space
Guests need a convenient place for clothes, bags and personal belongings. Depending on room size, this may be a wardrobe, a compact hanging unit, luggage rack or a combination of storage options.
Bedside Convenience
Bedside tables, accessible switches and conveniently positioned charging points can improve everyday usability. Electrical arrangements should be planned safely and installed by qualified professionals.
Simple and Consistent Decoration
Neutral colours, coordinated furnishings and a small number of decorative accents can help create a clean and comfortable atmosphere. A consistent design across rooms also makes it easier to maintain the property's identity.
3. Select Durable Furniture and Materials
Hotels and guest houses often experience frequent room turnover, regular cleaning and repeated use of furniture. Materials should therefore be selected for durability and maintenance as well as appearance.
Consider:
- Sturdy beds and furniture.
- Easy-to-clean surfaces.
- Flooring suitable for regular foot traffic.
- Finishes that can withstand routine cleaning.
- Durable handles, hinges and fittings.
- Practical curtains and upholstery.
- Moisture-appropriate materials in bathrooms.
A low initial purchase price does not always result in lower long-term costs. A material that wears quickly or requires frequent repairs can create additional expense.
Compare products based on their expected service life, cleaning requirements, replacement availability and overall value.
4. Plan Hotel Bathroom Interiors Carefully
Bathrooms need to be functional, hygienic and easy to maintain. The design should make effective use of the available space while providing suitable ventilation, lighting and safe access.
Key considerations include:
- A practical arrangement of the shower, basin and toilet.
- Appropriate waterproofing.
- Slip-resistant flooring suitable for wet areas.
- Adequate drainage and ventilation.
- Easy-to-clean wall and floor finishes.
- Convenient towel and toiletries storage.
- Suitable lighting around the mirror and basin.
Waterproofing and plumbing should be handled carefully before decorative finishes are installed. A visually attractive bathroom cannot compensate for persistent leakage, poor drainage or ventilation problems.
The final design should also account for the applicable accessibility and safety requirements for the property.
5. Use Lighting to Improve the Guest Experience
Lighting should support different activities throughout the property.
In reception areas, general lighting helps guests navigate the space. Decorative lighting can create a welcoming atmosphere, while task lighting supports staff at the reception desk.
In bedrooms, combine comfortable general illumination with bedside reading lights and suitable lighting near wardrobes or mirrors.
For corridors and stairways, visibility and safe movement should take priority over decorative effects. Emergency lighting and other required safety systems should be planned separately in accordance with applicable regulations.
Energy-efficient lighting can also help reduce operating costs over time, particularly in properties with many rooms and shared areas.
6. Plan Corridors and Shared Spaces Efficiently
Corridors, stairways and shared spaces connect the different parts of a hotel. Their design should make navigation easy and avoid unnecessary obstructions.
Useful planning principles include:
- Clear room numbering and directional signs.
- Adequate illumination.
- Durable flooring and wall finishes.
- Convenient housekeeping storage where appropriate.
- Clear access to exits and safety equipment.
- Simple layouts that support cleaning and maintenance.
Do not use decorative furniture, planters or display units in ways that obstruct escape routes or narrow required circulation spaces.
7. Design Guest Houses for Different Budgets
Not every hospitality property needs a luxury interior. A smaller guest house can create a professional appearance by prioritising the features guests use most often.
Budget Guest House
Focus on clean finishes, durable furniture, comfortable beds, functional bathrooms and efficient lighting. Keep decoration simple and coordinate colours across rooms.
Business-Oriented Accommodation
Provide practical work surfaces, convenient electrical outlets, comfortable seating where space permits and organised storage. Reception and common areas should support efficient check-in and guest enquiries.
Boutique Guest House
A distinctive colour palette, selected artwork, custom furniture or a coordinated design theme can create a recognisable identity without requiring elaborate decoration in every room.
Family Accommodation
Consider flexible sleeping arrangements where appropriate, sufficient luggage storage and practical room layouts that support families travelling together.
The right approach depends on the target guests, property size, service level and expected operating costs.
8. Make Small Hotel Rooms Feel More Spacious
Compact guest rooms require careful furniture selection and space planning. Oversized beds, large wardrobes and unnecessary decorative units can make a room feel crowded.
To improve usability:
- Measure the room before purchasing furniture.
- Select furniture proportionate to the available space.
- Use vertical storage where suitable.
- Keep entrances and walkways clear.
- Choose coordinated finishes to reduce visual clutter.
- Provide practical luggage storage.
- Position mirrors and lighting thoughtfully.
Custom furniture can be useful when standard furniture does not fit the room efficiently. However, customisation should solve a practical problem rather than add complexity without benefit.
9. Consider Maintenance During the Design Stage
Hospitality interiors need to remain presentable while the property continues to operate. Maintenance planning should therefore be part of the original design.
For example, washable wall finishes may be useful in high-contact areas. Replaceable light fittings, accessible service points and durable hardware can make routine repairs easier.
Property owners should also consider how furniture can be moved during cleaning and how damaged items can be replaced without disrupting the entire design.
For renovation projects, work can sometimes be planned in phases to limit the number of rooms unavailable at one time. The feasibility depends on the property's layout, safety requirements and contractor schedule.
10. What Determines Hotel Interior Design Costs?
The cost of a hotel or guest house interior project depends on:
- Total built-up area and number of rooms.
- Existing property condition.
- Reception, lobby and common-area requirements.
- Furniture and custom cabinetry.
- Bathroom renovation and plumbing work.
- Lighting, ceiling and electrical requirements.
- Flooring, painting and wall finishes.
- Installation, labour and project complexity.
A cosmetic refresh may require a different investment from a full renovation involving bathrooms, electrical systems, custom furniture and extensive finishing work.
Before committing to a project, prepare a room-by-room scope of work and request an itemised quotation. Confirm material specifications, installation responsibilities, timelines and exclusions in writing.
Any structural changes, fire safety provisions, accessibility measures and other regulatory requirements should be assessed separately by the appropriate professionals.
Choosing a Hotel Interior Designer in Haldia
Before selecting an interior design company, discuss the property's intended guests, operational requirements, budget and project timeline.
Ask for a clear design scope, material recommendations and a practical plan for guest rooms and shared spaces. Review relevant hospitality or commercial projects where available, and clarify how site measurements, revisions, installation and final handover will be handled.
Owners in Haldia, Tamluk, Mahishadal, Sutahata and other parts of Purba Medinipur should also consider site conditions, delivery access and the availability of suitable materials when planning their project.
Plan Your Hospitality Interior with Royal Decor
A successful hotel or guest house interior should be attractive, comfortable and practical to operate. From reception counters and guest bedrooms to bathrooms and common areas, each design decision should contribute to the overall guest experience.
If you are planning hotel or guest house interior design in Haldia, Kolkata or Purba Medinipur, contact Royal Decor to discuss your property, renovation priorities, design preferences and budget.
Start with a clear project plan and create a hospitality space that meets your guests' needs while supporting long-term maintenance and daily operations.
Keep Reading
Suggested Articles
More design insights related to “Hotel and Guest House Interior Design in Haldia & Purba Medinipur”
Pooja Room Interior Design in Haldia & Purba Medinipur
Explore modern and traditional pooja room interior design ideas for homes in Haldia and Purba Medinipur, including mandir designs, lighting, storage and space planning.
Restaurant and Cafe Interior Design in Haldia & Purba Medinipur
Discover restaurant and cafe interior design ideas for Haldia and Purba Medinipur, including seating layouts, lighting, wall finishes, and space planning.
Salon Interior Design in Haldia and Purba Medinipur: Modern Ideas for Beauty Businesses
Planning a new beauty salon or upgrading an existing one? Explore salon interior design ideas for Haldia and Purba Medinipur, including reception counters, mirrors, lighting, workstations and storage.