
Independent House Interior Design in Purba Medinipur: Ideas for Modern Homes
Discover practical interior design ideas for independent houses in Purba Medinipur, including Haldia and Tamluk. Explore living room layouts, bedroom storage, staircase design, lighting and space planning.
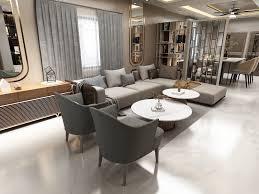
Independent House Interior Design in Purba Medinipur: Ideas for Modern Homes
An independent house offers flexibility to create an interior that reflects your family's lifestyle, design preferences and future needs. Unlike many apartments, an independent home may include multiple floors, a staircase, a separate dining area, additional storage spaces and rooms that can serve different purposes.
For homeowners in Purba Medinipur, including Haldia, Tamluk and nearby areas, careful interior planning can help transform a newly constructed or existing house into a comfortable and organised home.
Royal Decor helps homeowners explore interior design solutions that balance functionality, contemporary styling and practical use of space.
1. Start With a Complete House Layout
Before selecting furniture, colours or decorative finishes, review the complete house layout.
Identify the purpose of every room, the location of doors and windows, available natural light and the movement routes between spaces.
Consider how your family uses the house throughout the day. A family that frequently entertains guests may need a different living and dining arrangement from a household that prioritises privacy and quiet spaces.
Planning the entire house together also helps maintain a consistent design across different floors.
2. Design a Welcoming Living Room
The living room often forms the centre of family activities and guest entertainment.
A practical living room design may include a comfortable sofa, a TV unit, storage cabinets, suitable lighting and selected decorative elements.
For a spacious living room, furniture can be arranged to create distinct seating and entertainment areas. In a smaller room, compact furniture and wall-mounted storage can help preserve movement space.
Choose colours and finishes that complement the rest of the house rather than treating the living room as an isolated design project.
3. Plan Bedrooms Around Comfort and Storage
Bedrooms should provide comfort, privacy and enough space for everyday activities.
A typical bedroom interior may include:
- A bed and bedside tables
- A wardrobe designed for the available space
- Suitable reading or bedside lighting
- A dressing area where practical
- A study desk if required
- Curtains and coordinated wall finishes
For larger bedrooms, a dedicated dressing section or additional storage may be possible. Smaller bedrooms benefit from efficient furniture placement and carefully measured wardrobes.
4. Make Staircases Part of the Interior Design
In a multi-storey independent house, the staircase can influence the appearance of the entire interior.
Depending on the architecture, the area may be enhanced with suitable wall finishes, lighting, railing details and carefully selected decorative elements.
Under-stair space can sometimes accommodate storage cabinets, shelves or a compact utility area. Any modification should preserve safe access and comply with structural requirements.
Good lighting around stairs is especially important for visibility and everyday safety.
5. Plan Dining and Family Spaces
An independent house may provide enough space for a dedicated dining area or a family lounge.
Choose furniture according to the room's dimensions and the number of people who will regularly use the space.
Storage for crockery and serving items can be integrated where suitable. Lighting above the dining table can also help visually define the area.
Avoid oversized furniture that restricts movement between the dining room, kitchen and living room.
6. Use Vertical Space for Storage
Independent houses often have storage opportunities that are overlooked during initial planning.
Consider full-height wardrobes, overhead cabinets, built-in shelving and storage under suitable staircases.
The storage design should account for the items being stored, how frequently they are accessed and the available room dimensions.
Proper planning can reduce clutter without filling the home with unnecessary furniture.
7. Choose a Consistent Interior Style
A coordinated interior does not mean every room must look identical.
Instead, select a common colour palette and a few recurring materials or finishes that connect the spaces.
For example, natural wood tones, neutral wall colours and similar hardware finishes can create continuity across bedrooms, living areas and corridors.
Individual rooms can still have their own character through artwork, textiles and selected accent colours.
8. Plan Lighting for Different Activities
Lighting should support the purpose of each room.
General lighting provides overall illumination. Task lighting supports activities such as reading, studying and cooking. Accent lighting can highlight selected architectural or decorative features.
Plan the lighting alongside furniture placement and electrical points. This can help avoid inconvenient switches, exposed wiring and poorly illuminated corners.
Use suitable fixtures and have electrical installations completed by qualified professionals.
9. Select Materials for Local Conditions
Homes in Purba Medinipur may experience humid conditions and seasonal rainfall. Material selection should therefore consider moisture exposure, ventilation and maintenance requirements.
Use appropriate finishes for the room's conditions, protect vulnerable edges and ensure kitchens and bathrooms have suitable waterproofing and ventilation.
Materials should be selected according to their specifications and intended use, rather than appearance alone.
10. Independent House Interior Design in Haldia and Tamluk
Homeowners in Haldia and Tamluk may have different interior requirements depending on whether the property is newly constructed, recently purchased or being renovated.
A customised design can help organise living areas, bedrooms, storage, staircases and other spaces according to the actual layout.
Before starting work, review the scope of the project, material choices, estimated timeline and installation arrangements.
11. What to Discuss With Your Interior Designer
Before approving an interior project, prepare a list of requirements and discuss:
- Room dimensions and furniture layout
- Storage requirements
- Preferred colours and materials
- Lighting and electrical points
- Staircase and passage design
- Kitchen and bedroom needs
- Budget priorities
- Project scope and timeline
A written plan helps ensure that important requirements are considered before execution.
Final Thoughts
An independent house offers many opportunities to create a personalised and functional home. From the living room and bedrooms to staircases and storage, every area should work together as part of a coordinated design.
If you are planning independent house interior design in Purba Medinipur, Royal Decor can help you explore practical solutions suited to your home's layout, lifestyle and design preferences.
Contact Royal Decor to discuss your home interior requirements in Haldia, Tamluk and nearby areas, and confirm service availability for your location.
Keep Reading
Suggested Articles
More design insights related to “Independent House Interior Design in Purba Medinipur: Ideas for Modern Homes”
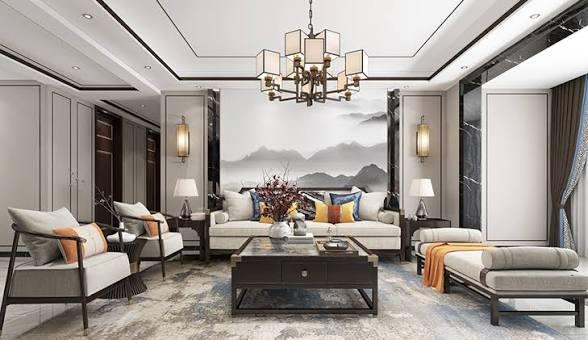
Best Interior Materials for Homes in Purba Medinipur: A Practical Selection Guide
Choosing interior materials for a home in Purba Medinipur? Learn how to compare plywood, laminates, countertops, flooring, hardware and wall finishes based on durability, moisture exposure and maintenance.
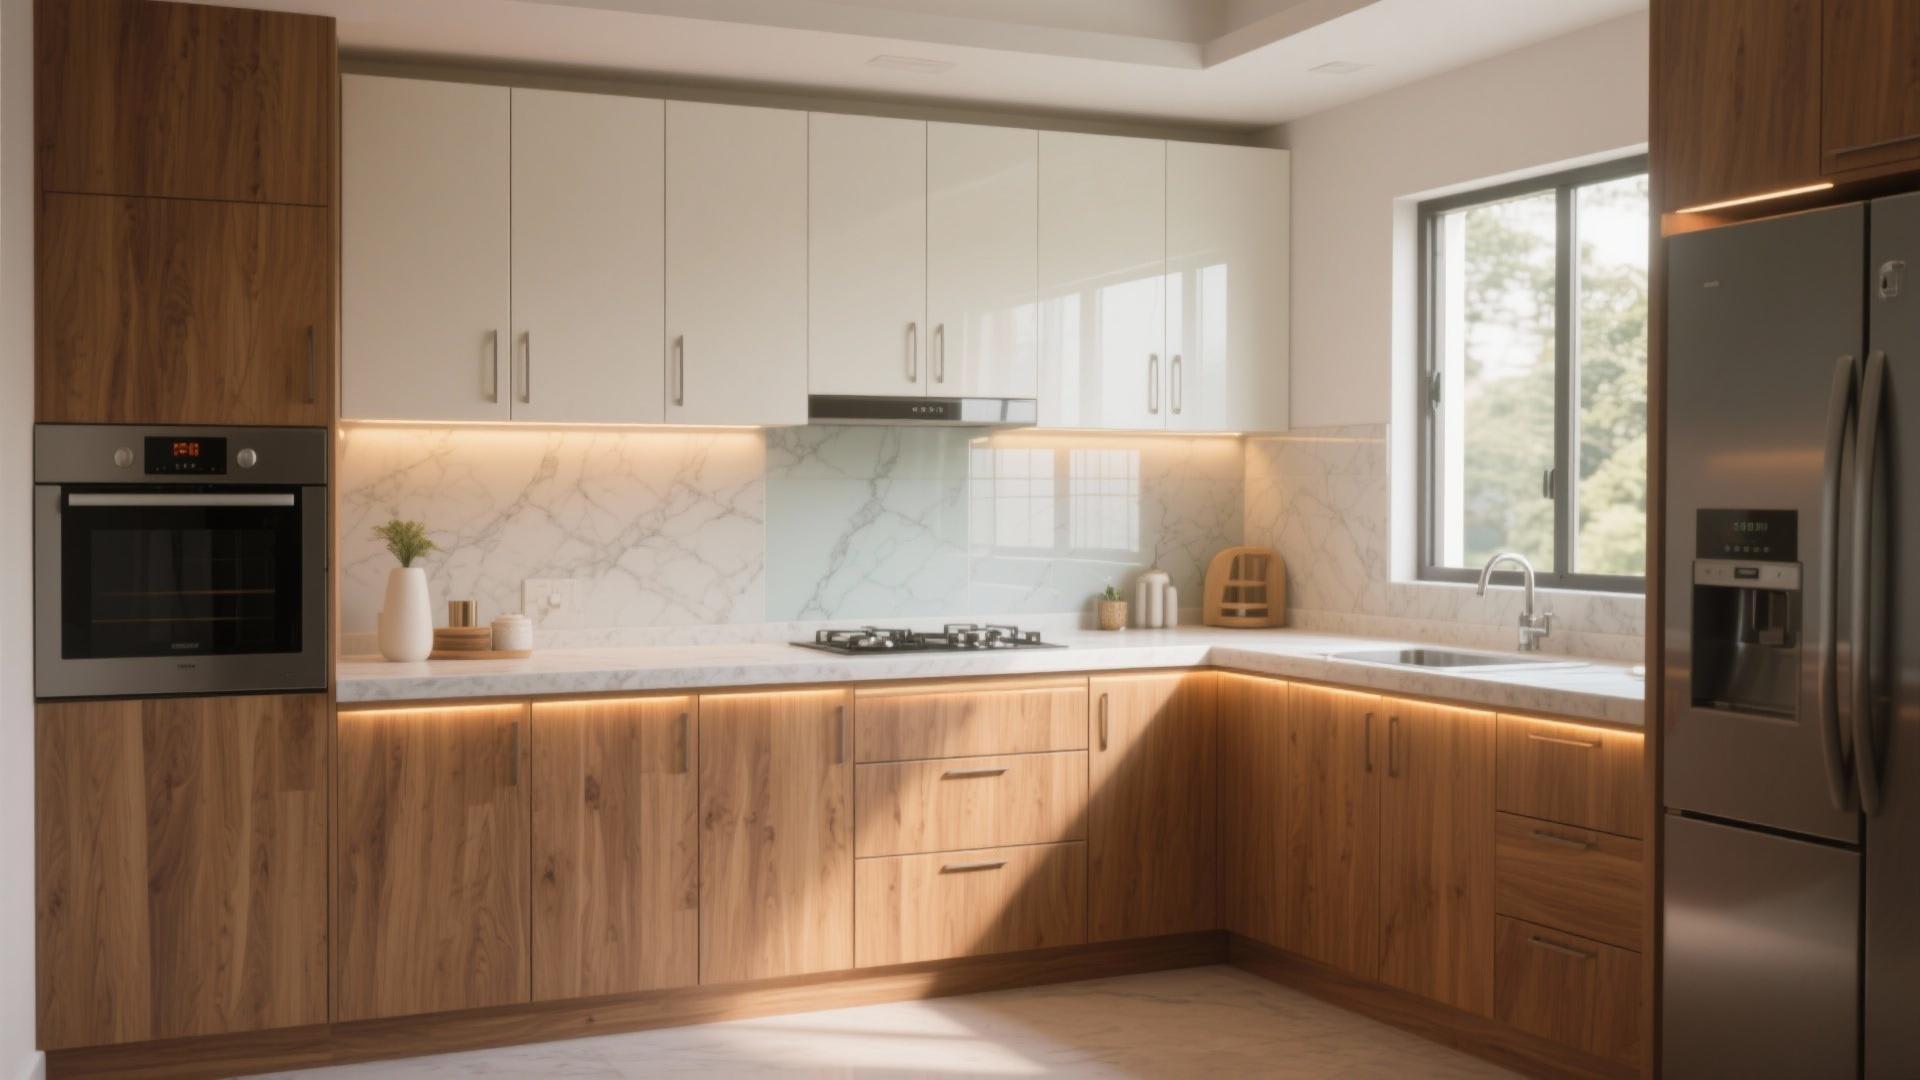
Modular Kitchen Design in Purba Medinipur: Ideas for Haldia, Tamluk and Nearby Areas
Explore modular kitchen design ideas for homes in Purba Medinipur, including Haldia, Tamluk and Mahishadal. Discover practical layouts, cabinet materials, storage solutions and planning tips.
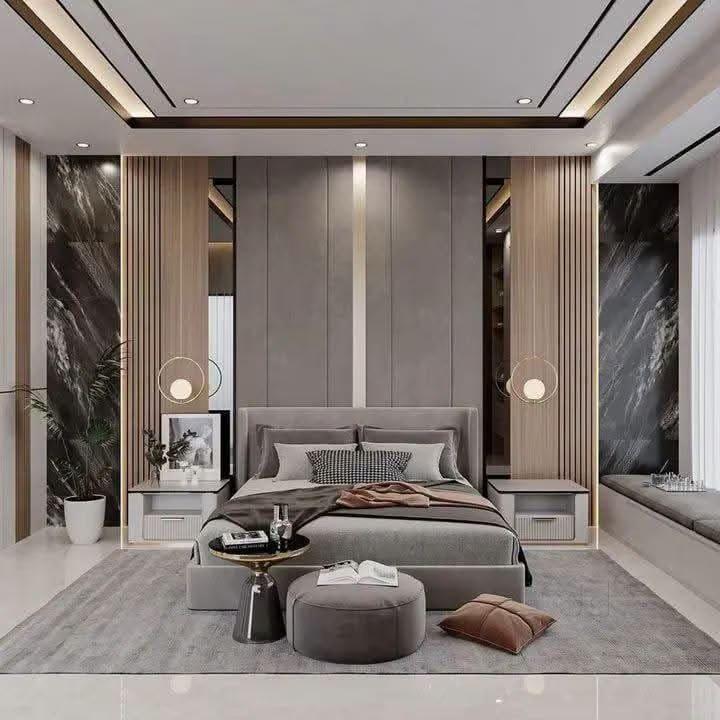
Home Interior Design in Purba Medinipur: Haldia, Tamluk and Nearby Areas
Looking for home interior design in Purba Medinipur? Explore practical ideas for modular kitchens, wardrobes, living rooms, bedrooms and complete home interiors in Haldia, Tamluk, Mahishadal and nearby areas.