
Pharmacy Interior Design Ideas for Modern Medical Stores in Kolkata & South 24 Parganas
Discover practical pharmacy interior design ideas for medical stores in Kolkata and South 24 Parganas, including medicine shelving, billing counters, customer flow, lighting and smart storage.
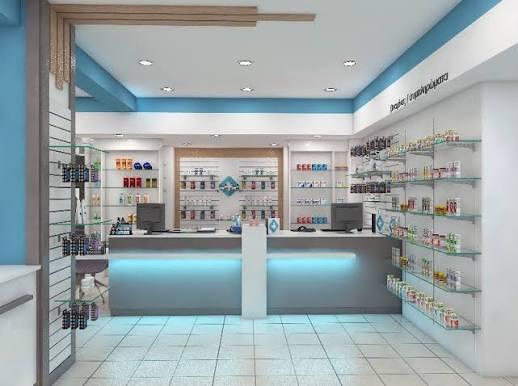
Pharmacy Interior Design Ideas for Modern Medical Stores in Kolkata & South 24 Parganas
A pharmacy is more than a place where customers purchase medicines. It is a healthcare retail environment where organisation, accessibility, cleanliness and customer convenience matter every day. A thoughtfully planned pharmacy interior can help staff manage products efficiently while creating a comfortable and professional experience for visitors.
For pharmacy owners in Kolkata and South 24 Parganas, the right interior layout depends on the shop's dimensions, product range, storage requirements, customer volume and operational needs. Whether you are opening a new medical store or renovating an existing pharmacy, good space planning can make a meaningful difference.
Here are practical pharmacy interior design ideas to consider before starting your project.
1. Plan the Pharmacy Layout Around Customer Movement
The layout should allow customers to enter, browse where appropriate, approach the billing counter and leave without unnecessary congestion.
Start by identifying the entrance, counter position, shelving areas, staff movement routes and storage zones. Keep the main passage clear and make sure customers can approach the counter comfortably.
A compact pharmacy may benefit from a simple linear arrangement, while a larger medical store may have separate product display sections and a dedicated waiting area.
The layout should also consider staff access to frequently used medicines and supplies. Avoid placing storage or display units where they obstruct movement or emergency access.
2. Design an Efficient Billing and Service Counter
The billing counter is one of the most important parts of a pharmacy. It is where customers interact with staff, ask questions and complete purchases.
The counter should provide sufficient working space for billing equipment, a computer, payment devices and essential stationery. Keep the customer-facing surface clean and uncluttered.
For a narrow shop, a compact counter may be more practical. A larger pharmacy may accommodate a longer service counter with separate working positions, depending on staffing and customer volume.
Plan electrical points and cable management before installation. Ensure the counter does not restrict access to shelves or reduce the available customer passage.
3. Use Organised Shelving for Medicines and Healthcare Products
Shelving is central to pharmacy design because it affects product organisation, stock access and the appearance of the store.
Consider a combination of wall-mounted shelves, suitable cabinets and clearly defined product sections. Different categories can be organised according to the pharmacy's inventory and operating system.
Open display shelves may be suitable for selected non-prescription products and personal care items. Secure or controlled-access storage should be planned for products that require restricted handling or special conditions.
Shelf dimensions should suit the products being stored. Avoid overcrowding, and ensure that staff can identify and retrieve items without difficulty.
Actual medicine storage and handling must follow applicable pharmacy regulations, manufacturer instructions and any relevant temperature or security requirements. Interior design should support these requirements, not replace them.
4. Choose a Clean and Professional Colour Scheme
The colour scheme contributes to the pharmacy's overall identity. Many medical stores use light, neutral colours to create a clean and organised appearance.
White, soft grey and carefully selected green or blue accents can work well when balanced with suitable lighting and signage.
Avoid using too many competing colours across shelves, counters and walls. A consistent palette helps the shop appear more professional and makes the product displays easier to understand.
If the pharmacy already has a logo or brand identity, incorporate its colours selectively into the reception counter, signage or feature wall.
5. Plan Lighting for Product Visibility
Good lighting is essential for a pharmacy. Staff need to identify products accurately, and customers should be able to read signs and navigate the shop comfortably.
General ceiling lighting should illuminate the entire sales area. Additional lighting can be used for display shelves, the billing counter and selected product sections.
Avoid excessive glare on glass cabinets or reflective surfaces. Ensure that important labels and signage remain easy to read.
Lighting specifications should be chosen according to the shop layout, ceiling height and electrical arrangements. Use qualified professionals for electrical installation.
6. Create Clear Product Sections and Signage
A well-organised pharmacy should be easy to navigate. Customers and staff should be able to understand where different categories are located.
Use clear section labels for relevant product groups, such as personal care, baby care, medical devices and other permitted retail categories. The exact arrangement should reflect the store's inventory and operational practices.
Keep signage readable from the appropriate viewing distance. Avoid overcrowding the walls with too many promotional messages.
Product categorisation, labelling and medicine handling must follow applicable laws and professional requirements. The interior layout should make compliant operations easier.
7. Make the Most of a Small Medical Store
Many pharmacies operate in compact commercial spaces. A limited floor area does not have to mean poor organisation.
Use vertical shelving where appropriate, select compact counters and make effective use of corners without blocking movement. Closed cabinets can keep supplies and less frequently accessed items out of the customer-facing area.
A well-planned wall display may be more useful than multiple freestanding racks. Keep the central circulation area open and avoid placing promotional stands where they create bottlenecks.
Measure the shop carefully before designing custom furniture. Small differences in counter depth and shelf placement can affect the usable space significantly.
8. Include Practical Storage and Staff Work Areas
A pharmacy needs storage beyond the products displayed to customers. Additional stock, packaging materials, records and daily-use supplies need suitable arrangements.
Plan separate storage zones based on the pharmacy's inventory and operating requirements. Make sure staff can access frequently used items without repeatedly moving other stock.
Where required, plan storage conditions according to manufacturer instructions and applicable regulations. Special storage equipment should be incorporated into the layout before cabinetry and electrical work are finalised.
If the shop has sufficient space, a small staff work area can improve organisation and keep back-office tasks separate from customer-facing activities.
9. Consider Accessibility, Safety and Hygiene
A pharmacy should be comfortable for a broad range of customers, including older people and individuals with mobility difficulties.
Where the building and available space permit, provide a clear entrance and unobstructed internal passage. Avoid loose cables, unstable display stands and sharp furniture edges in customer movement areas.
Choose finishes that are practical to clean and maintain. Frequently used counters and surfaces should be easy to wipe down.
Fire safety, electrical safety, accessibility and other building requirements should be considered during planning. Any necessary structural or service modifications should be assessed by qualified professionals.
10. Create a Recognisable Store Identity
The pharmacy interior should communicate the business's identity without overwhelming the practical requirements of the space.
A consistent logo placement, exterior signage, counter design and colour palette can help customers recognise the store. The entrance should clearly communicate the business name and make the shop easy to identify.
If the pharmacy is part of a larger healthcare facility, its design can be coordinated with the surrounding clinic or diagnostic centre while maintaining a distinct retail identity.
11. Plan the Interior Budget Before Execution
The overall cost of a pharmacy interior depends on the shop size, shelving system, counter design, cabinetry, lighting, electrical work, signage and finishing materials.
Before execution, prepare a clear scope of work. Separate essential functional requirements from optional decorative upgrades.
Request details about material specifications, furniture dimensions, installation, electrical provisions and the project schedule. If the pharmacy will remain operational during renovation, discuss whether work can be completed in planned phases.
A site assessment can help identify practical constraints before the final design and quotation are prepared.
12. Choose a Commercial Interior Designer
Pharmacy interiors require a balance of appearance, organisation and operational functionality. A professional design process can help coordinate shelving, counters, storage, lighting and customer circulation.
Royal Decor offers commercial interior design solutions for business spaces, including retail stores, showrooms, clinics and offices. Pharmacy owners in Kolkata, Haldia and South 24 Parganas can discuss their requirements and confirm project feasibility and service availability.
Explore Commercial Interior Design to learn more about the service.
Conclusion
A well-designed pharmacy makes daily operations more organised while providing customers with a clean and convenient shopping environment. The right combination of shelving, billing counters, lighting, signage and storage can help a medical store use its available space effectively.
Whether you are setting up a new pharmacy or upgrading an existing medical store in Kolkata or South 24 Parganas, begin with the operational requirements before selecting decorative finishes.
Planning a pharmacy or commercial interior project? Contact Royal Decor to discuss your requirements and confirm service availability for your location.
Keep Reading
Suggested Articles
More design insights related to “Pharmacy Interior Design Ideas for Modern Medical Stores in Kolkata & South 24 Parganas”
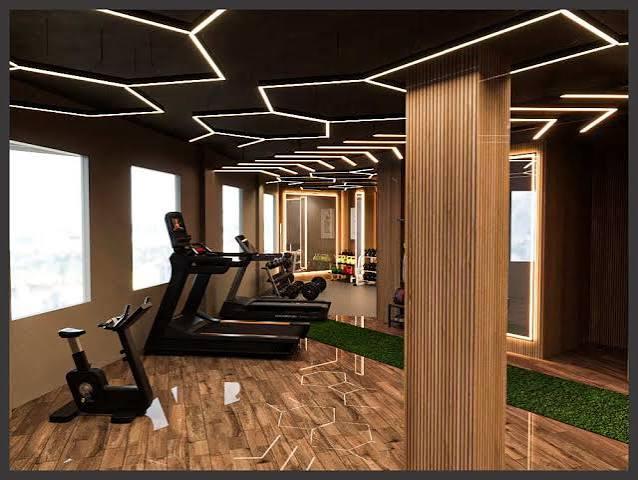
Home Gym Interior Design Ideas for Modern Homes in Kolkata & South 24 Parganas
Create a functional workout space at home with smart equipment placement, suitable flooring, mirrors, ventilation, lighting and storage ideas for homes in Kolkata and South 24 Parganas.
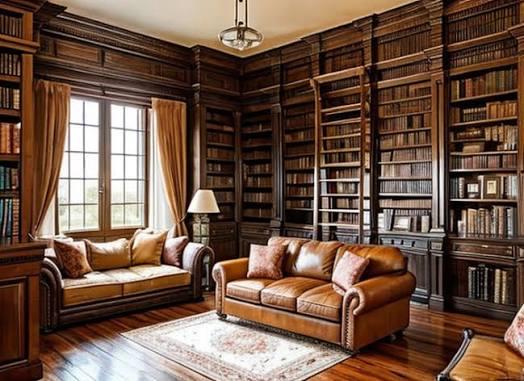
Home Library and Reading Room Design Ideas in Kolkata & South 24 Parganas
Create a peaceful reading space with practical home library design ideas, custom bookshelves, comfortable seating, layered lighting and space-saving layouts for homes in Kolkata and South 24 Parganas.

Rental Flat Interior Design Ideas in Kolkata & South 24 Parganas
Make your rented flat feel like home with practical interior design ideas, flexible furniture, smart storage, renter-friendly wall décor and budget-conscious styling for Kolkata and South 24 Parganas.