
Retail Showroom Interior Design in Kolkata & South 24 Parganas
Discover retail showroom interior design ideas for Kolkata and South 24 Parganas, including product displays, lighting, customer circulation, storage and branded interiors.
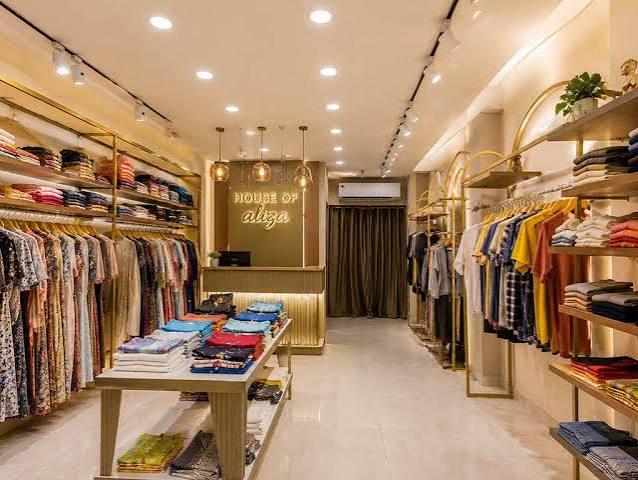
Retail Showroom Interior Design in Kolkata & South 24 Parganas
A retail showroom should do more than display products. It should help customers explore the range, understand the brand and move comfortably through the space. The right combination of layout, lighting, display furniture, signage and storage can make a showroom more organised and welcoming.
For business owners looking for retail showroom interior design in Kolkata and South 24 Parganas, a successful project starts with understanding the products, customer behaviour, available floor area and business objectives.
Whether you are planning a clothing showroom in Baruipur, a furniture display space in Kolkata or a speciality retail outlet in South 24 Parganas, thoughtful interior design can help create a professional environment for your business.
Royal Decor offers commercial interior design solutions focused on functionality, aesthetics and brand identity. Discuss your project requirements with the team to explore suitable design options.
Why Is Retail Showroom Interior Design Important?
Customers need to be able to see products clearly, compare options and find what they are looking for without unnecessary confusion.
A well-planned showroom can help:
- Present products in an organised way.
- Create a consistent brand identity.
- Improve customer movement through the space.
- Make effective use of display areas.
- Provide suitable lighting for products.
- Separate customer areas from storage and staff operations.
- Support routine cleaning and maintenance.
The best showroom design depends on the products being sold. A clothing store, electronics showroom and furniture outlet will each have different layout and display requirements.
1. Plan the Showroom Layout Around Your Products
The layout should be developed before purchasing display furniture or installing decorative features.
Start by measuring the showroom and identifying entrances, windows, columns, electrical points and storage requirements. Then plan the main display areas, customer circulation routes, billing counter and staff workspace.
A practical layout should provide:
- A clear entrance and first impression.
- Easy-to-understand product categories.
- Comfortable aisles and circulation routes.
- Visible pricing and product information where appropriate.
- A convenient billing counter.
- Access to storage and staff facilities.
- Unobstructed exits and required safety equipment.
Avoid placing too many display units close together. Customers need sufficient room to browse and staff need to move around the showroom efficiently.
2. Create an Attractive Entrance and Brand Identity
The entrance is an important part of the showroom experience. Clear signage, coordinated colours and a clean display can help customers identify the business.
The design can incorporate the brand's logo, colours and visual style through the reception or billing counter, wall graphics, display panels and signage.
A strong entrance does not necessarily require expensive materials. Consistency, good lighting and a tidy presentation can be equally effective.
Make sure signage is readable from the intended viewing distance and does not obstruct windows, walkways or required safety information.
3. Design Product Displays That Are Easy to Browse
Product display systems should suit the size, weight and characteristics of the merchandise.
For example, clothing showrooms may need hanging rails, shelves, mirrors and fitting rooms. Electronics outlets may require secure display counters, power access and demonstration areas. Furniture showrooms need space to view products from different angles.
Consider these display principles:
Group related products: Arrange merchandise in clear categories so customers can compare similar items.
Keep important products visible: Use selected focal displays without overcrowding the entrance.
Provide sufficient space: Customers should be able to inspect products comfortably.
Use consistent display furniture: Coordinated shelves and counters help create a professional appearance.
Keep products organised: Regularly review displays to prevent clutter and maintain clear pricing or product information.
Display planning should balance visual appeal with the practical needs of restocking and inventory management.
4. Use Lighting to Highlight Products
Lighting can affect how customers see colours, textures and product details. A showroom may require general lighting alongside focused lighting for selected displays.
Common options include:
- Ceiling lights for overall visibility.
- Track lighting for adjustable product illumination.
- Accent lighting for feature displays.
- Suitable counter lighting for detailed product inspection.
- Decorative lighting to reinforce the brand atmosphere.
Different products may require different lighting approaches. For example, clothing and fabric displays benefit from lighting that presents colours accurately, while reflective products may require careful positioning to minimise glare.
Select suitable fixtures and colour temperatures according to the products and the intended visual effect. Lighting should make browsing comfortable rather than overly bright or uneven.
5. Select Materials for Commercial Use
Retail showrooms experience regular foot traffic, product handling and cleaning. Floors, walls, counters and shelving should be selected with these conditions in mind.
Consider materials based on:
- Durability and expected usage.
- Ease of cleaning.
- Resistance to everyday wear.
- Compatibility with the product category.
- Installation and maintenance costs.
- Availability of replacement materials.
Flooring should suit the expected traffic and provide appropriate slip resistance. Countertops and display shelves should be strong enough for their intended loads.
Premium finishes can help establish a particular brand image, but they should be chosen in proportion to the business's budget and operating requirements.
6. Design the Billing Counter and Customer Service Area
The billing counter is a key operational point in most showrooms. It should be easy for customers to locate and provide sufficient room for staff, payment equipment, packaging and routine transactions.
Depending on the business, the counter may include concealed storage, cable management, a display for small products and space for customer enquiries.
Position it so that customers can reach it without crossing restricted work areas or obstructing the entrance.
For showrooms with frequent customer traffic, the design should also account for queues and accessible movement around the counter.
7. Make Small Showrooms Look Spacious
Smaller retail spaces in Kolkata and South 24 Parganas can still provide a comfortable shopping experience when the layout is carefully planned.
Use appropriately sized display units, maintain clear aisles and avoid filling every wall and corner with merchandise.
Other useful approaches include:
- Using vertical displays where suitable.
- Choosing coordinated shelving.
- Keeping frequently purchased items easy to find.
- Using mirrors thoughtfully where appropriate.
- Making effective use of natural light.
- Organising back-of-house storage to reduce visible clutter.
The aim is not to display every item at once. A well-organised selection can make products easier to browse and the store easier to maintain.
8. Design According to the Type of Showroom
Different retail categories require different interior solutions.
Clothing and Fashion Showrooms
Prioritise clothing rails, display shelves, suitable mirrors, fitting rooms and clear product categories. Lighting should help customers assess colours and fabrics accurately.
Electronics Showrooms
Plan for demonstration areas, power requirements, cable management, secure displays and space for staff to explain products.
Furniture Showrooms
Provide sufficient space between larger items so customers can walk around them. Display groupings can demonstrate how different products work together in a room.
Jewellery and Accessories Showrooms
Consider secure display cases, carefully controlled lighting, customer seating where appropriate and suitable storage arrangements.
Home Decor Showrooms
Create coordinated displays that help customers understand how products might work together. Keep aisles clear and make fragile items easy to inspect safely.
The layout should reflect the actual merchandise rather than use a generic showroom template.
9. Include Storage and Staff Work Areas
A well-organised showroom needs space for stock, packaging, cleaning supplies and staff activities.
Where possible, separate back-of-house storage from the customer display area. Built-in cabinets, shelving and labelled storage zones can help staff find items efficiently.
The storage arrangement should also consider delivery access, replenishment frequency and inventory handling.
Do not allow stock or packaging to block customer routes, exits or safety equipment. Plan the relationship between the sales floor and storage area before finalising the design.
10. What Affects Retail Showroom Interior Design Costs?
The cost of a showroom project depends on the size of the space, product category, material selection and scope of work.
Typical cost factors include:
- Display counters and shelving.
- Custom cabinetry and storage.
- Reception or billing counter.
- Lighting and electrical installation.
- Flooring and wall finishes.
- Branding and signage features.
- Partitions and fitting rooms, where required.
- Installation, labour and project management.
A basic refresh may involve repainting, improved lighting and rearranged displays. A complete fit-out may require custom furniture, electrical changes, new flooring and extensive finishing work.
Request a written, itemised quotation before proceeding. Confirm material specifications, work scope, installation charges, exclusions and the expected project schedule.
11. Common Showroom Interior Design Mistakes to Avoid
Avoid these common issues:
- Crowding the floor with too many display units.
- Choosing lighting that changes product colours noticeably.
- Making the billing counter difficult to find.
- Ignoring storage and restocking requirements.
- Using materials that are unsuitable for heavy foot traffic.
- Allowing cables or stock to obstruct walkways.
- Designing the space without considering the target customer.
- Spending on decorative features before addressing essential layout needs.
A clear design brief and practical floor plan can help prevent expensive changes during installation.
Choosing a Retail Showroom Interior Designer in Kolkata
Before selecting an interior design company, explain your product category, target customers, available floor area and operational requirements.
Ask for a proposed layout, material recommendations and an itemised quotation. Review relevant commercial projects where available and clarify the process for design revisions, installation, handover and any follow-up work.
Businesses in Kolkata and South 24 Parganas should also confirm site access, material delivery arrangements, applicable building requirements and project timelines before work begins.
Transform Your Retail Space with Royal Decor
A successful showroom interior combines clear product presentation, comfortable customer movement, practical storage and a consistent brand identity.
If you are planning retail showroom interior design in Kolkata, South 24 Parganas or Haldia, contact Royal Decor to discuss your business, showroom dimensions, preferred style and budget. Confirm service availability for your exact location.
With a thoughtful layout and suitable materials, your showroom can become a more organised, welcoming and functional space for customers and staff.
Keep Reading
Suggested Articles
More design insights related to “Retail Showroom Interior Design in Kolkata & South 24 Parganas”
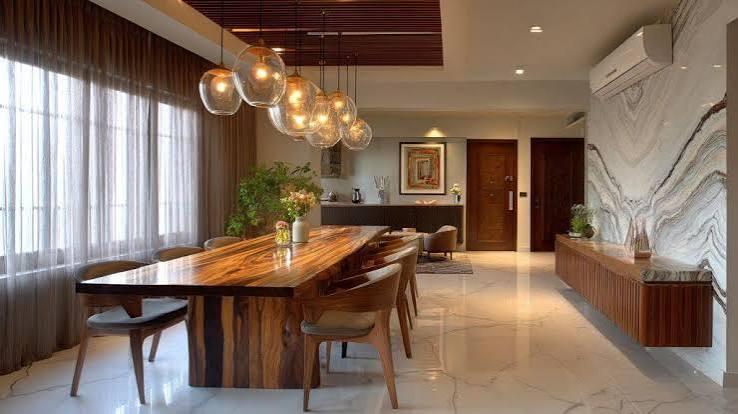
Dining Room Interior Design in Kolkata & South 24 Parganas
Discover dining room interior design ideas for Kolkata and South 24 Parganas homes, including dining furniture, lighting, storage, wall decor and space-saving layouts.
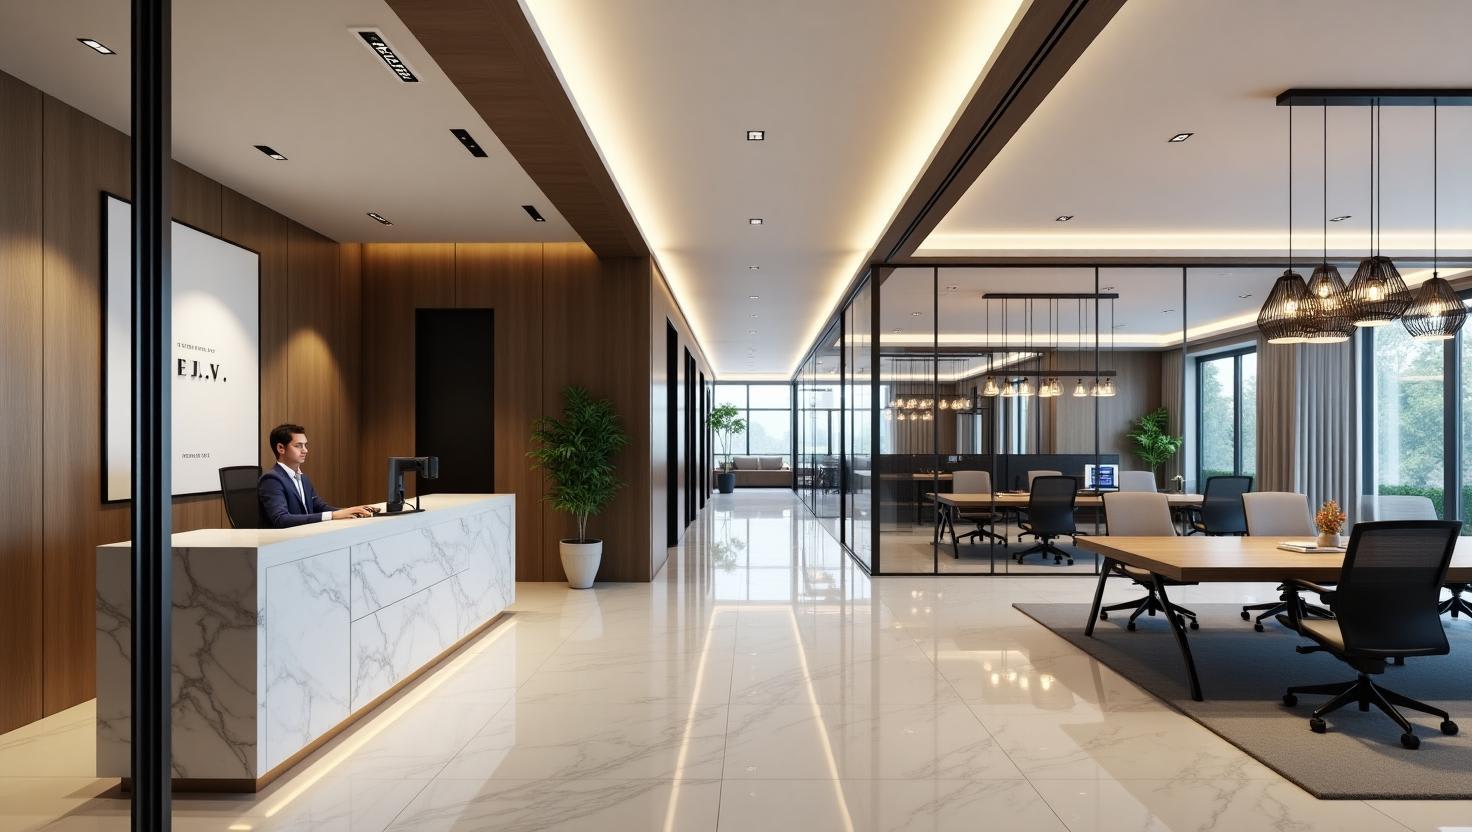
Office Interior Design in South 24 Parganas & Kolkata
Discover office interior design ideas for businesses in South 24 Parganas and Kolkata, including reception areas, workstations, meeting rooms, lighting and storage.
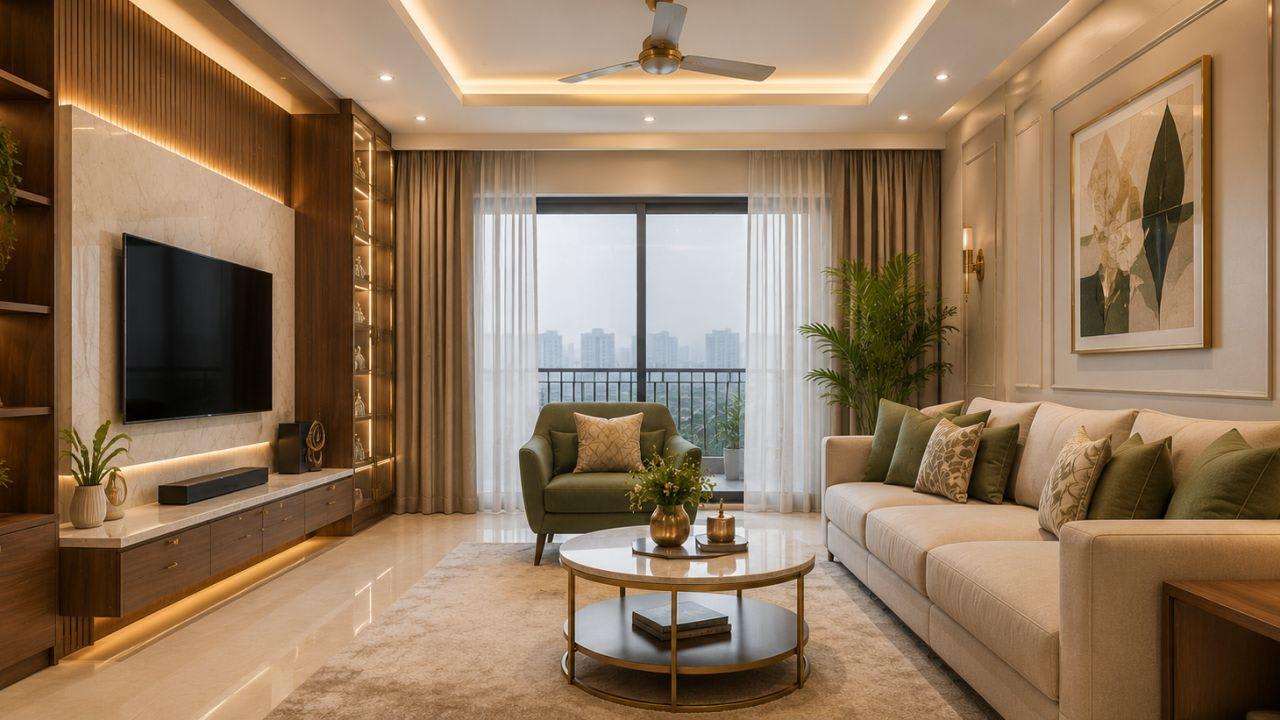
Living Room Interior Design in South 24 Parganas
Explore living room interior design ideas for homes in South 24 Parganas and Kolkata, including modern TV units, lighting, sofa layouts, colour schemes and space-saving furniture.