
Office Interior Design in South 24 Parganas & Kolkata
Discover office interior design ideas for businesses in South 24 Parganas and Kolkata, including reception areas, workstations, meeting rooms, lighting and storage.
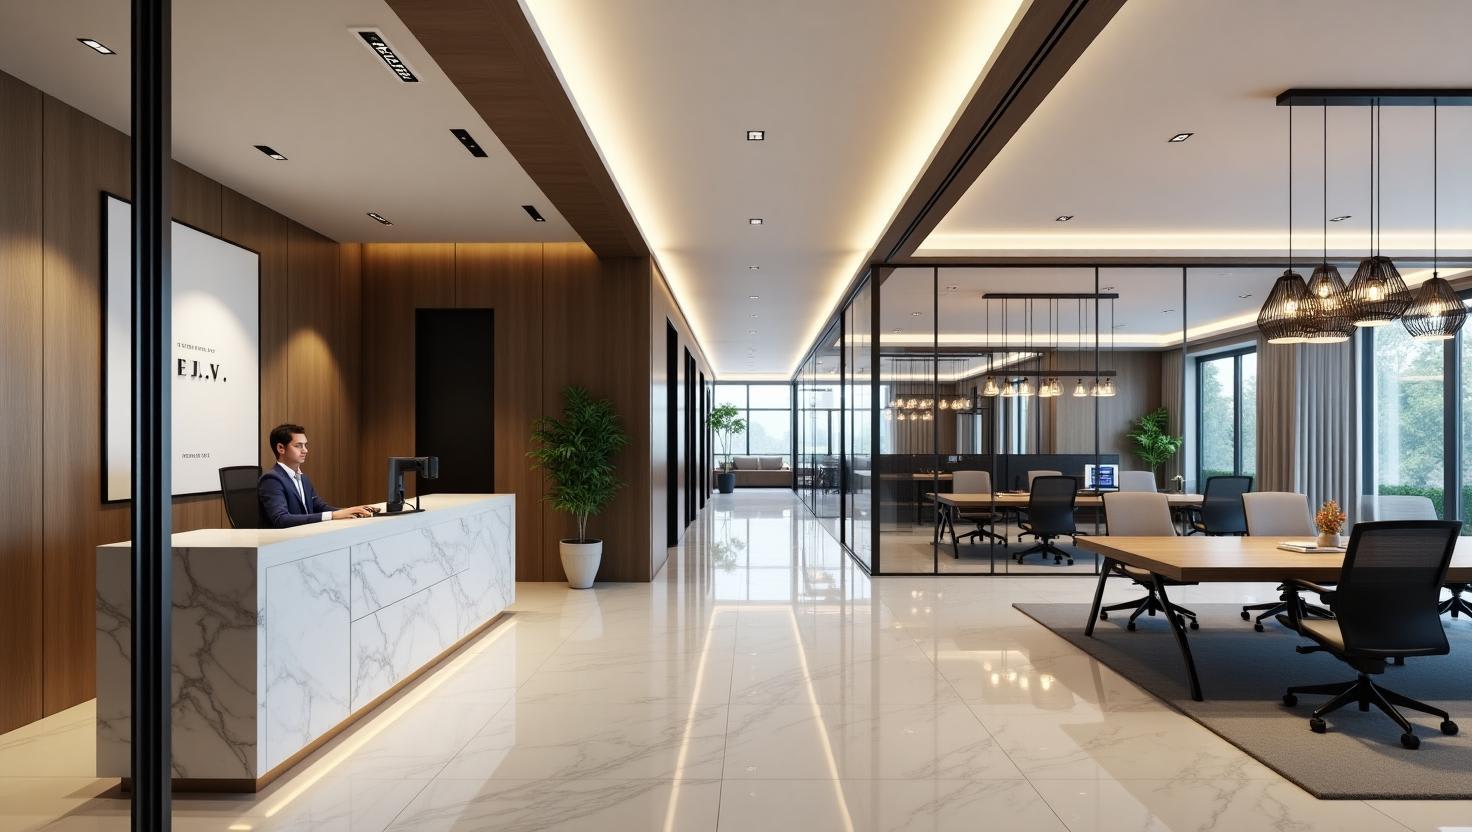
Office Interior Design in South 24 Parganas & Kolkata
A well-designed office can make daily work more comfortable, improve space utilisation and create a professional impression for clients and visitors. From reception counters and meeting rooms to employee workstations and storage, every area should support the way the business operates.
For businesses searching for office interior design in South 24 Parganas and Kolkata, the challenge is to balance appearance, employee comfort, functionality and budget.
Whether you are setting up a new office in Baruipur, renovating a workspace in Sonarpur or upgrading a commercial property in Kolkata, a well-planned interior can help create an organised and welcoming work environment.
Royal Decor provides residential and commercial interior design solutions across its service areas. Contact the team to discuss your office requirements and confirm availability for your location.
Why Does Office Interior Design Matter?
Office interiors influence how employees use the workspace and how visitors perceive the business. Poor lighting, crowded desks, insufficient storage and awkward circulation can make everyday work less convenient.
A thoughtfully planned office can help:
- Use the available floor area efficiently.
- Create comfortable workstations.
- Establish a professional brand identity.
- Organise meeting and collaboration spaces.
- Improve lighting and everyday usability.
- Provide practical storage.
- Make cleaning and maintenance easier.
The design should begin with the business's actual requirements rather than a decorative theme alone.
1. Plan the Office Layout Before Choosing Furniture
A successful office layout starts with understanding how employees and visitors move through the space.
Measure the available area and identify entrances, windows, columns, electrical points and other fixed features. Then determine how many workstations, meeting spaces, storage areas and private cabins are required.
Depending on the business, the layout may include:
- An entrance and reception area.
- Open workstations.
- Private cabins or focus rooms.
- A meeting or conference room.
- Storage and document-handling areas.
- A pantry or staff break area, where appropriate.
Maintain clear circulation routes and avoid placing furniture where it obstructs exits or essential building facilities.
For smaller offices in South 24 Parganas, a compact layout with multipurpose areas may be more effective than dividing the entire floor into separate rooms.
2. Create a Professional Reception Area
The reception is often the first part of the office visitors encounter. A clean and organised entrance can reinforce the company's identity.
A practical reception area may include a reception desk, comfortable visitor seating, clear signage and appropriate lighting. Brand colours or a logo wall can be incorporated where suitable.
The counter should provide sufficient room for the receptionist's equipment and daily tasks without blocking the entrance.
In smaller offices, a compact reception desk with integrated storage can create a professional appearance while leaving more space for workstations.
The design should also consider accessibility, visitor movement and clear directions to meeting rooms or other visitor areas.
3. Design Comfortable and Functional Workstations
Workstations should support everyday tasks while providing sufficient room for employees and their equipment.
Before selecting desks and chairs, consider the type of work being performed, the equipment required and the available space.
Useful workstation features include:
- Appropriate desk dimensions.
- Comfortable, adjustable seating where possible.
- Suitable monitor and keyboard placement.
- Convenient electrical and data connections.
- Cable management.
- Storage for frequently used items.
- Adequate lighting and ventilation.
Avoid packing too many desks into a small area. Workstation density should be balanced with comfort, privacy, circulation and applicable safety requirements.
For businesses with changing team sizes, modular desks and flexible furniture may provide greater adaptability.
4. Choose Lighting for Productivity and Comfort
Office lighting should provide sufficient visibility for reading, computer work and meetings.
Where possible, make effective use of natural light while controlling glare on screens. General ceiling lighting should provide consistent illumination, with task lighting added where needed.
Consider the following:
General lighting: Provides overall illumination throughout the workspace.
Task lighting: Supports detailed work at desks and selected work areas.
Meeting room lighting: Helps participants read documents and communicate comfortably.
Reception lighting: Creates a welcoming atmosphere while maintaining clear visibility.
Lighting choices should also consider energy consumption, maintenance and the needs of employees who use the space throughout the day.
Decorative lighting can enhance the design, but it should not replace adequate functional illumination.
5. Use Colours and Materials to Reflect Your Brand
Office colours and finishes influence the overall appearance of the workspace. The best choice depends on the organisation's identity, the type of work performed and the desired atmosphere.
Neutral shades can create a clean foundation. Wood finishes can add warmth, while selected brand colours can be used in reception areas, meeting rooms or feature walls.
When selecting materials, consider:
- Durability under regular use.
- Ease of cleaning.
- Resistance to everyday wear.
- Maintenance requirements.
- Compatibility with existing furniture.
- Budget and replacement availability.
Flooring, wall finishes and furniture should work together rather than compete for attention. A consistent material palette can make the office look more organised.
6. Plan Meeting Rooms and Private Cabins
Meeting rooms support discussions with employees, clients and business partners. Their layout should suit the size and frequency of meetings.
A small office may need only a compact meeting table and suitable seating. Larger workplaces may require separate conference rooms or private cabins.
Consider:
- Table dimensions and seating capacity.
- Clear movement around chairs.
- Appropriate lighting.
- Power and data access.
- Whiteboards or presentation screens.
- Acoustic privacy where necessary.
- Ventilation and temperature control.
Glass partitions can help maintain visual openness, but they should be selected and installed with suitable safety considerations. Acoustic treatment may be needed where confidential conversations or focused work are important.
7. Make Small Offices Feel More Spacious
A compact office can still be functional and professional when the layout is carefully planned.
Use furniture that fits the available floor area, reduce unnecessary partitions and consider vertical storage where appropriate. Light finishes and good lighting can also help create a more open appearance.
Useful ideas include:
- Select desks based on actual equipment and work requirements.
- Use shared meeting spaces when practical.
- Choose storage that fits under or beside desks where suitable.
- Keep circulation routes clear.
- Organise cables and equipment.
- Use multipurpose rooms when the business workflow allows it.
These ideas can be useful for consultancies, agencies, small businesses and professional offices across Kolkata and South 24 Parganas.
8. Include Storage and Cable Management
An organised office needs a clear place for documents, stationery, equipment and other supplies.
Storage options may include filing cabinets, shelves, lockable cupboards and integrated workstation drawers. The appropriate combination depends on the volume of materials and the business's confidentiality requirements.
Plan cable routes before furniture installation. Proper cable management reduces clutter and helps keep work areas organised.
Electrical and network work should be carried out by qualified professionals. Ensure that access to electrical panels, fire safety equipment and required exits remains unobstructed.
9. Consider Employee Comfort and Acoustics
Employee comfort should be part of the interior design brief.
Workstations need suitable seating, practical desk heights and enough room for movement. Ventilation, temperature control and lighting should be assessed alongside the furniture layout.
Noise can also affect concentration. Depending on the office's needs, consider acoustic panels, soft furnishings, suitable partitions or quieter areas for focused work and calls.
An open office may support collaboration, but not every task benefits from a shared environment. A balanced layout can provide collaborative areas alongside quieter spaces.
10. What Affects Office Interior Design Costs?
The cost of office interior design depends on the size of the property, the type of work and the level of customisation.
Common cost factors include:
- Reception desk and branding features.
- Workstations and office chairs.
- Meeting room furniture and partitions.
- Cabins and storage units.
- Ceiling, lighting and electrical work.
- Flooring and wall finishes.
- Network and cable management requirements.
- Installation, labour and project complexity.
A basic office refresh may involve painting, furniture and lighting improvements. A complete fit-out may require new partitions, custom furniture, electrical changes and other building work.
Prepare a detailed list of requirements and request an itemised quotation. Clarify the materials, scope of work, installation charges, project timeline and exclusions before approving the project.
11. Office Renovation Without Unnecessary Disruption
Businesses renovating an occupied office should plan the sequence of work carefully.
Where feasible, divide the project into phases so that essential operations can continue. Schedule noisy or disruptive work appropriately and protect existing equipment, documents and furniture.
Before work begins, confirm access arrangements, electrical requirements, delivery schedules and responsibilities with the contractor.
The extent to which a business can remain operational during renovation depends on the work involved, safety conditions and the available space.
Choosing an Office Interior Designer in Kolkata and South 24 Parganas
When selecting an office interior design partner, discuss the team's understanding of commercial layouts, materials, project coordination and operational needs.
Ask for a clear design scope, proposed furniture layout, material specifications and an itemised quotation. Review relevant commercial projects where available, and confirm how changes, approvals, installation and handover will be managed.
Businesses in Baruipur, Sonarpur, other parts of South 24 Parganas and Kolkata should also discuss site access, project scheduling and service availability before finalising the appointment.
Plan Your Office Interior with Royal Decor
An effective office interior combines professional presentation with practical workspace planning. From reception areas and workstations to meeting rooms, lighting and storage, each element should support the needs of the business.
If you are planning office interior design in South 24 Parganas, Kolkata or Haldia, contact Royal Decor to discuss your property, team size, design preferences and budget.
Royal Decor works on personalised residential and commercial interiors. Share your project requirements to confirm availability and explore suitable design options.
Start with a clear plan to create an office that reflects your business and supports everyday work.
Keep Reading
Suggested Articles
More design insights related to “Office Interior Design in South 24 Parganas & Kolkata”
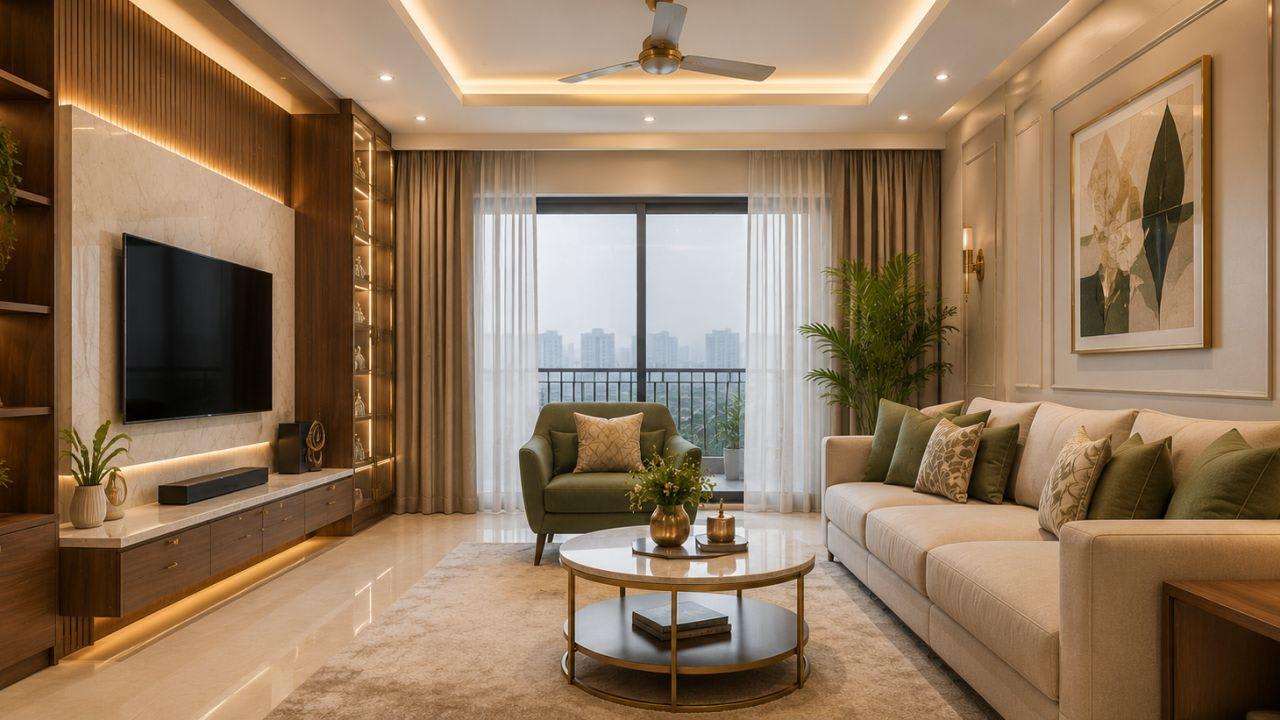
Living Room Interior Design in South 24 Parganas
Explore living room interior design ideas for homes in South 24 Parganas and Kolkata, including modern TV units, lighting, sofa layouts, colour schemes and space-saving furniture.
Hotel and Guest House Interior Design in Haldia & Purba Medinipur
Learn how thoughtful hotel and guest house interior design can improve guest comfort, reception areas, bedrooms, lighting and space planning in Haldia and Purba Medinipur.
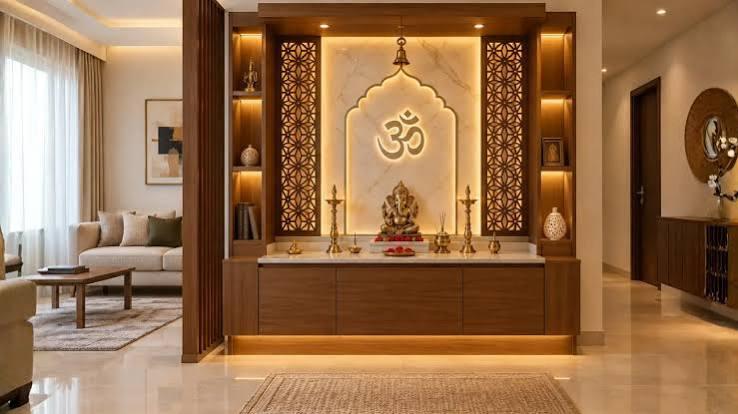
Pooja Room Interior Design in Haldia & Purba Medinipur
Explore modern and traditional pooja room interior design ideas for homes in Haldia and Purba Medinipur, including mandir designs, lighting, storage and space planning.