
Conference Room Interior Design Ideas for Offices in Kolkata & South 24 Parganas
Discover conference room interior design ideas for offices in Kolkata and South 24 Parganas, covering meeting table layouts, lighting, acoustics, video conferencing and professional finishes.
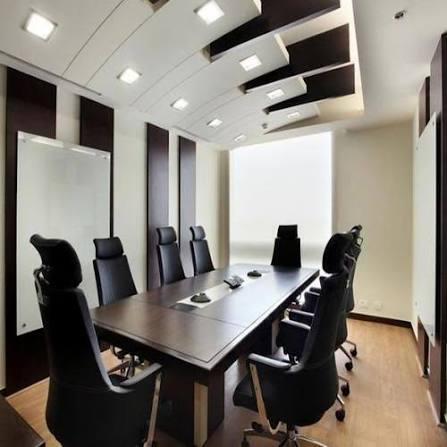
Conference Room Interior Design Ideas for Offices in Kolkata & South 24 Parganas
A conference room is an important part of a professional workplace. It is where teams discuss projects, meet clients, conduct presentations and make decisions. A thoughtfully designed meeting space can support communication, improve comfort and create a professional impression.
For businesses in Kolkata and South 24 Parganas, conference room interior design should reflect the organisation's size, meeting requirements, available office space and technology needs. A small business may need a compact room for team discussions, while a larger office may require a boardroom suitable for formal meetings and presentations.
Here are practical ideas to help businesses plan a functional and professional conference room.
1. Choose a Layout Based on Meeting Requirements
The room layout should reflect the number of people who regularly use it and the types of meetings conducted.
A rectangular meeting table can work well for team discussions and client meetings. A boardroom-style arrangement may suit formal discussions, while a more flexible layout can accommodate training sessions or presentations.
Before selecting furniture, determine the room dimensions, door positions, window locations and required circulation space. Ensure that chairs can be pulled out comfortably and that participants can enter and leave without disturbing the meeting.
Avoid choosing a table that fills nearly the entire room. Sufficient space around furniture is essential for comfortable movement.
2. Select a Suitable Conference Table
The conference table is usually the central feature of the room. Its shape, size and finish should suit the space and meeting format.
Rectangular tables are common in formal meeting rooms because they provide clear seating arrangements. Oval tables can soften the visual appearance, while modular tables may offer flexibility in multipurpose spaces.
Consider how the table will accommodate laptops, documents, microphones and other meeting equipment. Cable management should be included in the design rather than added as an afterthought.
Choose a durable finish that is easy to maintain and coordinates with the office's wider interior style.
3. Prioritise Comfortable Seating
Meetings can last for extended periods, so seating comfort matters.
Choose chairs that provide suitable support and fit the available space. Adjustable chairs may be appropriate for rooms used regularly by the same team, while a shared meeting room may need seating that accommodates different users.
Ensure there is enough clearance behind each chair for people to move comfortably. The number of seats should reflect the actual room capacity rather than simply the maximum number that can be squeezed around the table.
A balanced arrangement helps participants remain comfortable and focused during discussions.
4. Plan Lighting for Meetings and Presentations
Conference room lighting should support both face-to-face discussions and screen-based presentations.
General ceiling lighting should illuminate the room evenly. Avoid fixtures that produce distracting glare on computer screens or reflective table surfaces.
If the room includes a display screen or projector, test the lighting arrangement to make sure presentations remain visible. Adjustable lighting may be useful where the room supports multiple meeting formats.
Natural daylight can improve the room's atmosphere, but blinds or suitable window treatments may be needed to manage glare and screen visibility.
5. Consider Acoustics and Sound Privacy
Clear communication is essential in a meeting room. Echoes, background noise and sound leakage can make conversations difficult to follow.
Depending on the room, acoustic wall panels, suitable ceiling treatments, curtains or other sound-absorbing materials may help reduce reverberation.
The appropriate solution depends on the room's dimensions, surfaces and surrounding noise conditions. Decorative panels should not be assumed to provide complete soundproofing.
For rooms used for confidential meetings, consider the position of the room, door seals and the transmission of sound to adjoining spaces. Specialist advice may be necessary where stronger acoustic isolation is required.
6. Integrate Video Conferencing Technology
Many offices now conduct meetings with both in-person and remote participants. The conference room should be planned to support clear audio, video and screen sharing.
Consider the placement of the display, camera, microphones, speakers and network connections. The camera should provide a suitable view of participants without being obstructed by furniture or decorative elements.
Power sockets and cable pathways should be integrated into the table or surrounding furniture where appropriate. Keep wires organised to reduce clutter and tripping risks.
Before completing the installation, test the technology from different seating positions and confirm that lighting and acoustics are suitable for video meetings.
7. Create a Professional Background for Presentations
The wall behind the main presentation screen or meeting leader often becomes a visual focal point.
A restrained feature wall, company branding or a carefully selected finish can create a professional setting. Use brand colours selectively so the room remains comfortable and does not become visually distracting.
If video meetings are common, consider what appears in the camera frame. Keep the background organised and avoid placing bright lights or reflective surfaces directly behind participants.
Branding should support the organisation's identity without taking attention away from the discussion.
8. Make Small Conference Rooms Work Better
A compact office does not always have space for a dedicated large boardroom. A small meeting room can still be functional if its furniture and technology are selected carefully.
Use a table proportionate to the room, choose chairs with an appropriate footprint and keep storage to a minimum. Wall-mounted displays may free up valuable floor space.
Glass partitions can help maintain a sense of openness, depending on privacy requirements and the building layout. Consider suitable blinds or other privacy solutions if the room is used for confidential discussions.
Keep walkways clear and avoid placing printers, storage cabinets or spare furniture where they interfere with seating.
9. Choose Colours and Finishes That Suit the Business
The interior style should reflect the organisation's brand and working culture.
Neutral wall colours, coordinated furniture and restrained accents can create a professional appearance. Wood finishes may introduce warmth, while glass and metal elements can suit contemporary office interiors.
Select finishes based on durability and maintenance as well as appearance. Conference tables and chair arms receive regular use, so surfaces should be suitable for daily workplace conditions.
Consistency with the reception area and other office spaces can help the overall workplace feel cohesive.
10. Include Practical Storage
A conference room may need space for documents, stationery, presentation accessories and other meeting supplies.
A compact cabinet or concealed storage unit can keep these items organised without cluttering the table. If the room is used for video meetings, include suitable storage for cables and accessories.
Avoid placing tall cabinets where they obstruct movement, display screens or camera views. The storage arrangement should support the room's primary purpose rather than compete with it.
11. Plan Electrical and Network Requirements Early
Meeting rooms often need multiple power connections, display equipment and reliable network access.
Identify the required equipment before finalising the furniture layout. This helps determine where sockets, cable trays and connection points should be installed.
Keep electrical and network cables protected and organised. Avoid loose wiring across walking routes and use qualified professionals for installations.
If the office expects to upgrade its technology in the future, consider whether the room's infrastructure can accommodate additional equipment without major rework.
12. Budget for the Complete Conference Room
The overall cost of a conference room project depends on the room size, furniture, finishes, lighting, acoustic treatments, electrical work and meeting technology.
Prepare a clear scope of work before requesting quotations. Separate essential requirements from optional upgrades and confirm which items are included in the proposed work.
Consider durability and maintenance when comparing materials. A less complicated design with suitable furniture and well-planned technology may be more practical than a room filled with decorative features.
If the office will remain operational during the project, discuss a suitable execution schedule to minimise disruption.
13. Work With a Commercial Interior Designer
Conference room design brings together space planning, furniture, lighting, acoustics, technology and brand identity. Coordinating these elements early can help reduce avoidable changes during execution.
Royal Decor offers commercial interior design solutions for offices and business spaces in Haldia, Kolkata and other areas of West Bengal, subject to service confirmation. Businesses planning a new meeting room or office renovation can discuss their space requirements, meeting capacity, technology needs and budget.
Explore Commercial Interior Design to learn more about the service.
Conclusion
A well-planned conference room can support productive meetings while presenting a professional image to clients and employees. Comfortable seating, suitable lighting, effective acoustics, reliable technology and an efficient layout are the foundations of a functional meeting space.
Whether you are upgrading a small meeting room or planning a corporate boardroom in Kolkata or South 24 Parganas, start with the way the room will be used. This will help guide decisions about furniture, finishes, lighting and technology.
Planning an office interior project? Contact Royal Decor to discuss your requirements and confirm service availability for your location.
Keep Reading
Suggested Articles
More design insights related to “Conference Room Interior Design Ideas for Offices in Kolkata & South 24 Parganas”
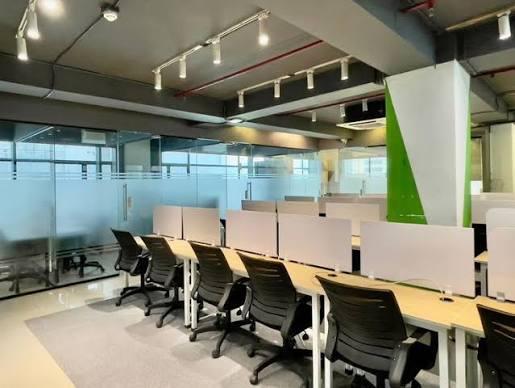
Co-Working Space Interior Design Ideas for Kolkata & South 24 Parganas
Explore modern co-working space interior design ideas for Kolkata and South 24 Parganas. Learn how to plan flexible workstations, meeting rooms, acoustic comfort, lighting, branding and shared office facilities.
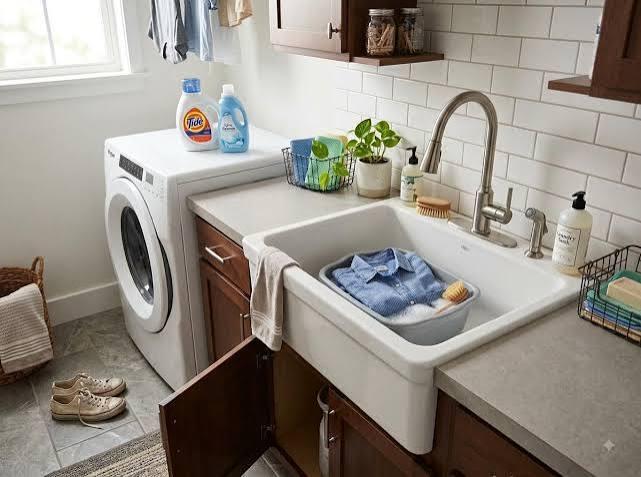
Utility Area and Laundry Room Design Ideas for Homes in Kolkata & South 24 Parganas
Discover practical utility area and laundry room design ideas for homes in Kolkata and South 24 Parganas. Explore washing machine placement, storage cabinets, ventilation, drying solutions, lighting and space-saving layouts.
Home Bar Interior Design Ideas for Modern Homes in Kolkata & South 24 Parganas
Explore stylish home bar design ideas for Kolkata and South 24 Parganas homes, including compact bar counters, display shelves, lighting, storage and multifunctional layouts.