
Co-Working Space Interior Design Ideas for Kolkata & South 24 Parganas
Explore modern co-working space interior design ideas for Kolkata and South 24 Parganas. Learn how to plan flexible workstations, meeting rooms, acoustic comfort, lighting, branding and shared office facilities.
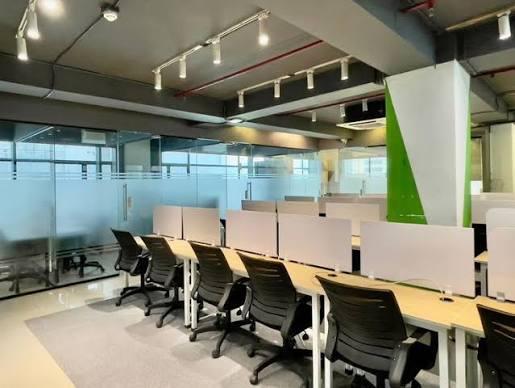
Co-Working Space Interior Design Ideas for Kolkata & South 24 Parganas
A well-designed co-working space needs to do more than look attractive. It should help people concentrate, collaborate, meet clients and work comfortably throughout the day. From independent professionals and freelancers to start-ups and small businesses, different users need a shared environment that balances flexibility with privacy.
As businesses explore flexible workspace options, co-working office interior design has become an important consideration for commercial property owners in Kolkata, South 24 Parganas and nearby areas. A carefully planned interior can make a workspace feel professional, organised and welcoming while supporting its day-to-day operations.
Whether you are developing a new shared office or renovating an existing commercial property, the design should begin with the needs of your users, the available floor area and the services you intend to offer.
1. Plan the Layout Around Different Work Styles
A co-working space may serve people who need quiet individual workstations, teams that collaborate frequently and visitors who require meeting facilities. A single open seating arrangement may not suit all these activities.
Start by dividing the available area into functional zones, such as:
- Open workstations for individual work.
- Collaborative tables for small teams.
- Private rooms for calls and focused tasks.
- Meeting rooms for client discussions.
- Informal seating for short conversations.
- Reception and waiting areas for visitors.
- Storage and service areas for everyday operations.
The ideal balance depends on the business model and expected occupancy. A space designed primarily for freelancers may need more individual desks, while a workspace serving small companies may require additional team rooms and meeting facilities.
Prepare a measured floor plan before selecting furniture. Ensure that circulation routes, entrances, exits and access requirements are addressed during planning.
2. Choose Flexible and Comfortable Workstations
Workstations are among the most frequently used elements of a co-working office. Their arrangement influences comfort, movement and the number of people who can use the space effectively.
Consider desk sizes that accommodate laptops, monitors and essential work accessories. Provide suitable seating and adequate legroom, and avoid placing desks so close together that users feel uncomfortable.
Modular desks can make it easier to adjust the layout as membership needs change. Shared tables may suit collaborative environments, while individual desks can offer a greater sense of personal space.
Cable management is equally important. Plan accessible power points, safe cable routing and reliable connectivity in coordination with the relevant electrical and IT professionals.
Rather than maximising desk count at any cost, focus on creating a layout that people can use comfortably throughout a working day.
3. Create Meeting Rooms for Different Needs
Meeting spaces add versatility to a co-working environment. Users may need to attend online interviews, conduct client presentations, hold team discussions or participate in confidential calls.
A practical approach is to provide different meeting options according to the available floor area.
Small meeting rooms can support focused conversations, while a larger conference room may accommodate team sessions and presentations. If space is limited, a flexible meeting area with movable furniture may be worth considering.
For video meetings, pay attention to lighting, background appearance, sound quality and access to power and connectivity. Meeting rooms should also offer appropriate privacy for conversations.
If rooms will be booked by members, consider how the layout will support easy entry, movement and furniture rearrangement between sessions.
4. Improve Acoustic Comfort
Noise can become a major problem in open-plan offices. Conversations, phone calls, keyboard sounds and meeting activity may disturb people who need to concentrate.
Acoustic planning should be part of the design from the beginning. Depending on the space, useful measures may include acoustic wall panels, suitable ceiling treatments, upholstered seating and soft furnishings that help reduce reflected sound.
Place noisier collaborative zones away from areas intended for focused work wherever possible. Phone booths or small enclosed rooms can provide an alternative location for calls.
Furniture and decorative partitions may help define zones, but they should not be assumed to provide complete sound isolation. The appropriate solution depends on the room's dimensions, construction and expected noise levels.
5. Use Lighting That Supports Long Working Hours
Lighting affects the appearance and usability of a shared workspace. Insufficient illumination can make tasks uncomfortable, while poorly positioned fittings may create glare on screens.
Combine general lighting with appropriate task lighting where needed. Take advantage of natural daylight when available, while considering window glare, heat and screen placement.
A consistent lighting plan can help the space feel cohesive. Reception areas may use more decorative lighting to establish the brand's character, while workstations need practical illumination that supports daily tasks.
Select energy-conscious lighting solutions where appropriate, and coordinate fixture placement with workstation positions, ceiling design and electrical requirements.
6. Build a Professional Brand Identity Into the Interior
A co-working office is also a business environment. Members may invite clients, conduct interviews or host presentations, so the interior should communicate the right impression.
Branding can be incorporated through a well-designed reception desk, a restrained feature wall, consistent colours, signage and carefully selected furniture finishes.
Avoid filling every wall with logos or decorative graphics. A more balanced design uses branding at key points, allowing the work environment to remain calm and professional.
If the space will serve businesses from different industries, a neutral foundation with a few distinctive design elements may appeal to a broader audience than a highly specialised theme.
7. Design Welcoming Reception and Collaboration Areas
The entrance sets expectations for the entire workspace. A clear reception area helps visitors understand where to go and gives members a convenient point of contact.
Plan the reception desk around available space, visibility and visitor movement. Provide comfortable waiting seats without obstructing the main circulation route.
A small collaboration lounge can offer an alternative to formal meeting rooms. Comfortable seating and a practical table may support informal conversations, brainstorming and short breaks.
Keep these areas visually connected to the overall design while using furniture placement, lighting or partitions to distinguish their functions.
8. Select Durable and Easy-to-Maintain Materials
Co-working spaces experience regular use by different people throughout the day. Finishes and furniture should be selected with durability, maintenance and long-term operating needs in mind.
When comparing materials, consider:
- Resistance to everyday wear and frequent cleaning.
- Ease of replacing damaged or worn components.
- Suitability for the expected level of foot traffic.
- Maintenance requirements for flooring and furniture.
- Availability of compatible replacement hardware and finishes.
- Safety and suitability for the intended application.
Reception areas may benefit from a more distinctive finish, while high-use work zones should prioritise practical surfaces. Flooring choices should account for foot traffic, cleaning routines and acoustic needs.
A visually appealing material is not necessarily the best choice for every area. Evaluate its performance and maintenance requirements before finalising the specification.
9. Include Storage, Pantry and Everyday Facilities
A functional co-working space needs supporting facilities beyond desks and meeting rooms. Depending on the size and service model, these may include lockers, printer stations, a pantry, cleaning storage and designated areas for shared equipment.
Personal lockers can help members keep belongings secure and reduce clutter around workstations. Printer and supply stations should be easy to access without interrupting people who are working.
If a pantry is included, plan its water supply, electrical requirements, ventilation where needed and cleaning access. Position it thoughtfully so that everyday activity does not create unnecessary noise near quiet work areas.
These supporting spaces may occupy less floor area than the main workstations, but they contribute significantly to the overall user experience.
10. Make Technology Part of the Design Process
Reliable technology is essential in many shared offices. Power outlets, internet connectivity, video-conferencing equipment and access-control systems should be considered before furniture and finishes are finalised.
Plan cable routes and equipment locations early. Avoid exposed wiring across walkways, and ensure that technical components remain accessible for maintenance.
Meeting rooms may require screens, cameras, microphones and suitable lighting. Workstations may need convenient charging points, depending on the services offered.
Coordinate these requirements with qualified electrical and IT professionals. The final arrangement should prioritise safe installation, reliable connectivity and straightforward maintenance.
11. Use Space Efficiently Without Compromising Comfort
Commercial properties in Kolkata and South 24 Parganas vary considerably in size, shape and existing infrastructure. Some spaces may have columns, narrow passages or awkward corners that influence the layout.
A professional space plan can help identify practical ways to use the available area. Flexible furniture, wall-mounted storage and carefully positioned shared facilities may help reduce wasted space.
However, adding more desks is not always the best use of an area. Adequate circulation, comfortable seating, accessible facilities and a good balance between shared and private zones are also important.
If you are renovating an existing office, assess which elements can be reused and which require modification. This may help prioritise the most important improvements within your project budget.
12. Work With an Interior Designer Before Fit-Out Begins
A co-working project involves several connected decisions, from floor planning and furniture selection to lighting, acoustic treatment, materials and branding. Making these choices separately can lead to mismatched finishes, inefficient layouts or avoidable changes during installation.
A structured design process helps bring these requirements together. Begin with a consultation to establish the target users, expected capacity, budget and operational needs. Review the proposed layout and, where appropriate, 3D visualisations before moving into execution.
Royal Decor offers commercial interior design solutions that include office and cabin design, reception and lobby interiors, workstations, conference rooms and brand-aligned design. Explore the commercial interior design service to learn more.
Plan Your Co-Working Space With Royal Decor
The right co-working space interior design combines practical planning with a professional visual identity. Flexible workstations, comfortable meeting rooms, acoustic considerations, suitable lighting and durable finishes can help create an environment that serves members and supports business operations.
If you are planning a co-working space or upgrading a commercial property in Kolkata, South 24 Parganas or Haldia, contact Royal Decor to discuss your project requirements and confirm service availability for your location.
Website: https://www.royaldecoration.in/
Email: info@royaldecoration.in
Phone: +91 8670355963
A thoughtfully designed shared workspace can make a strong first impression while giving people a more comfortable place to work, meet and collaborate.
Keep Reading
Suggested Articles
More design insights related to “Co-Working Space Interior Design Ideas for Kolkata & South 24 Parganas”
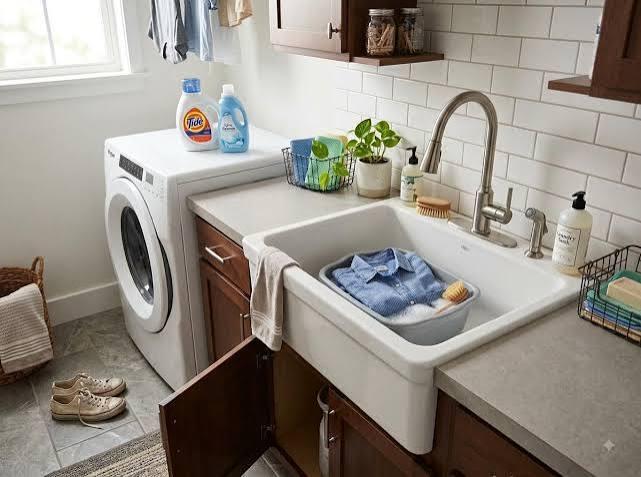
Utility Area and Laundry Room Design Ideas for Homes in Kolkata & South 24 Parganas
Discover practical utility area and laundry room design ideas for homes in Kolkata and South 24 Parganas. Explore washing machine placement, storage cabinets, ventilation, drying solutions, lighting and space-saving layouts.
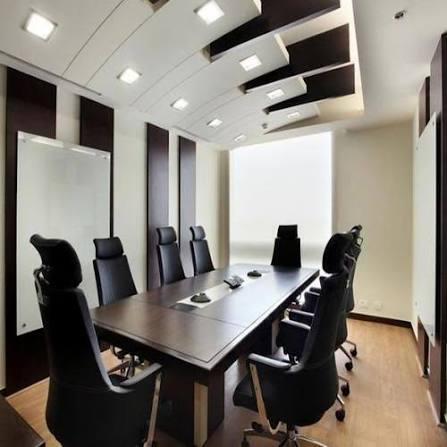
Conference Room Interior Design Ideas for Offices in Kolkata & South 24 Parganas
Discover conference room interior design ideas for offices in Kolkata and South 24 Parganas, covering meeting table layouts, lighting, acoustics, video conferencing and professional finishes.
Home Bar Interior Design Ideas for Modern Homes in Kolkata & South 24 Parganas
Explore stylish home bar design ideas for Kolkata and South 24 Parganas homes, including compact bar counters, display shelves, lighting, storage and multifunctional layouts.