Home Bar Interior Design Ideas for Modern Homes in Kolkata & South 24 Parganas
Explore stylish home bar design ideas for Kolkata and South 24 Parganas homes, including compact bar counters, display shelves, lighting, storage and multifunctional layouts.
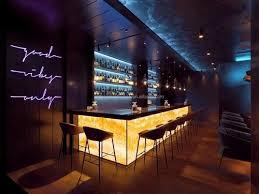
Home Bar Interior Design Ideas for Modern Homes in Kolkata & South 24 Parganas
A thoughtfully designed home bar can add character to an entertainment area, dining room or living space. It can serve as a dedicated place for hosting guests, displaying glassware or organising beverages and accessories. With the right layout, even a compact apartment can accommodate a stylish and functional bar area.
For homeowners in Kolkata and South 24 Parganas, home bar interior design should reflect the available space, the home's overall style and the way the family entertains. A large entertainment room may accommodate a built-in counter, while a smaller flat may benefit from a compact cabinet or multifunctional console.
Here are practical ideas to help you plan a home bar that looks coordinated and makes efficient use of your space.
1. Choose the Right Location
The location determines how naturally the bar fits into your home. Popular options include a living room corner, a dining area, an entertainment room or a dedicated leisure space.
In a compact apartment, a small cabinet or console against a suitable wall can create a defined bar area without taking up too much floor space. In a larger home, a dedicated counter may provide more room for storage and seating.
Keep the arrangement clear of main walkways, door openings and frequently used household areas. Consider lighting, ventilation, electrical access and proximity to other furniture before finalising the position.
2. Select a Design That Matches Your Interior
A home bar should feel like part of the surrounding interior rather than an unrelated addition.
A contemporary home may suit clean lines, simple cabinetry and understated finishes. A warm, traditional interior may work well with wood tones and more decorative detailing. A minimalist home may benefit from a compact cabinet with concealed storage.
Repeat selected finishes from nearby furniture, such as a wood tone, metal detail or countertop colour. This creates visual continuity without requiring every surface to match exactly.
3. Plan the Bar Counter Carefully
The counter is often the main feature of a home bar. Its size and shape should reflect the available space and intended use.
A straight counter can work well along a wall. A corner arrangement may make better use of an otherwise unused area. In larger rooms, a freestanding island-style counter may be possible if sufficient clearance remains around it.
Consider the counter's working surface, storage below and any seating requirements. Measure carefully before ordering custom furniture, and make sure stools can be moved without obstructing circulation.
For smaller homes, a compact cabinet with a fold-out or extendable surface may offer additional flexibility.
4. Make Storage Both Attractive and Practical
Storage should accommodate the items you actually use rather than simply fill the available wall.
Open shelves can display selected glassware and decorative objects. Closed cabinets can keep accessories and less frequently used items organised and reduce visual clutter.
Drawer organisers can help store small accessories, while adjustable shelves may provide flexibility as requirements change.
Avoid overcrowding the display. A limited selection of carefully arranged objects can make the bar look more considered than shelves filled with too many items.
5. Use Lighting to Create Atmosphere
Lighting can distinguish a home bar from the surrounding room. A combination of general lighting and subtle accent lighting can provide both functionality and visual interest.
LED lighting within suitable display shelves can highlight the arrangement. Pendant lights may work above a counter where ceiling height and circulation allow. Wall lights or concealed lighting can provide additional ambience.
Choose lighting that allows the counter and stored items to remain visible without creating glare. Electrical installations should be planned safely, particularly around cabinets and any equipment requiring power.
6. Select Materials for Durability and Easy Maintenance
The counter, cabinetry and surrounding finishes should suit regular use and be straightforward to maintain.
Laminate finishes can offer a wide variety of colours and patterns. Wood-look finishes can create warmth, while selected stone or engineered surfaces may provide a refined counter appearance, depending on suitability and budget.
Consider resistance to stains, moisture and everyday wear. Protect surfaces from spills and follow the manufacturer's cleaning instructions.
Before selecting materials, request samples and compare them under the lighting conditions of the room.
7. Create a Compact Home Bar for Apartments
A separate room is not essential for a home bar. In a smaller flat, the design can be integrated into existing furniture.
A narrow console, a compact cabinet or a designated section of a dining room storage unit may provide sufficient space. Wall-mounted shelving can increase storage capacity when safely installed.
Keep the furniture proportionate to the room. Oversized counters and excessive seating can reduce the usable living area and make movement difficult.
A compact design should focus on storage, easy access and a clear visual boundary rather than elaborate features.
8. Coordinate the Bar With Your Dining or Living Room
When the bar shares a room with dining or living furniture, careful coordination is important.
Use compatible finishes and a consistent colour palette. If the bar is positioned near the dining area, consider how its counter height, cabinet style and lighting relate to the dining table and storage units.
In a living room, keep the arrangement from competing visually with the television wall or main seating area. A compact cabinet may be sufficient when the room already contains several focal points.
The goal is to create a distinct feature that complements the rest of the space.
9. Consider Electrical and Appliance Requirements
If your home bar will include a refrigerator, specialised lighting or other electrical equipment, plan the required connections before installing cabinetry.
Allow suitable ventilation around appliances according to the manufacturer's specifications. Avoid trapping heat behind enclosed units or positioning electrical connections where spills could create hazards.
Use qualified professionals for electrical work, and keep cables organised and away from walking paths.
The design should accommodate both current equipment and practical access for maintenance.
10. Plan the Budget Before Customisation
The cost of a home bar depends on the counter design, cabinetry, storage, materials, lighting, seating and any electrical or appliance requirements.
Begin with a clear list of priorities. Decide whether you need a basic cabinet, a compact counter or a fully customised installation.
Request a quotation that specifies dimensions, material finishes, hardware, lighting and installation. Compare the complete scope rather than considering the appearance or price of one component alone.
Custom features should be added only when they improve usability or achieve a clear design objective.
11. Avoid Common Home Bar Design Mistakes
Common problems include choosing an oversized counter, installing shelves without checking wall support, using finishes that are difficult to clean and adding too much decorative lighting.
Other mistakes include neglecting appliance ventilation, blocking circulation with stools and failing to coordinate the bar with nearby furniture.
Planning dimensions, electrical points, storage and lighting together can help prevent avoidable changes during installation.
12. Work With an Interior Designer
A professionally planned home bar can coordinate furniture, cabinetry, lighting and finishes with the rest of your home.
Royal Decor offers residential and custom interior design services in Haldia, Kolkata and other areas of West Bengal, subject to service confirmation. If you are planning a home bar or entertainment area, discuss your available space, preferred style, storage requirements and budget before finalising the design.
Explore Residential Interior Design and Custom Interior Design for more information.
Conclusion
A successful home bar combines attractive design with practical storage, suitable lighting and comfortable circulation. Whether you prefer a compact cabinet in an apartment or a dedicated counter in a larger home, careful planning can help the space feel integrated with your interior.
Homeowners in Kolkata and South 24 Parganas can begin by measuring the available area and identifying how they intend to use the bar. These decisions will help guide the selection of furniture, finishes and lighting.
Planning a personalised home interior? Contact Royal Decor to discuss your requirements and confirm service availability in your location.
Keep Reading
Suggested Articles
More design insights related to “Home Bar Interior Design Ideas for Modern Homes in Kolkata & South 24 Parganas”
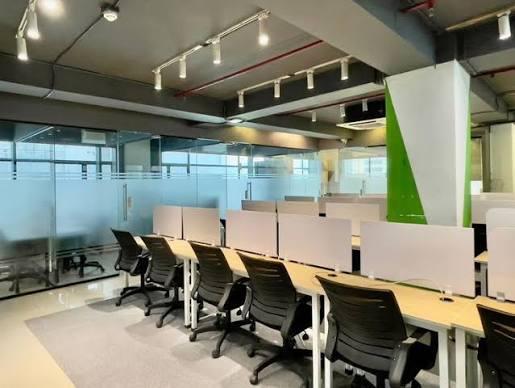
Co-Working Space Interior Design Ideas for Kolkata & South 24 Parganas
Explore modern co-working space interior design ideas for Kolkata and South 24 Parganas. Learn how to plan flexible workstations, meeting rooms, acoustic comfort, lighting, branding and shared office facilities.
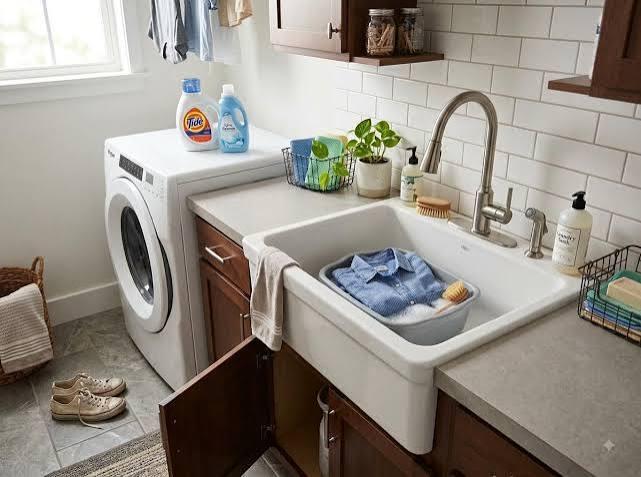
Utility Area and Laundry Room Design Ideas for Homes in Kolkata & South 24 Parganas
Discover practical utility area and laundry room design ideas for homes in Kolkata and South 24 Parganas. Explore washing machine placement, storage cabinets, ventilation, drying solutions, lighting and space-saving layouts.
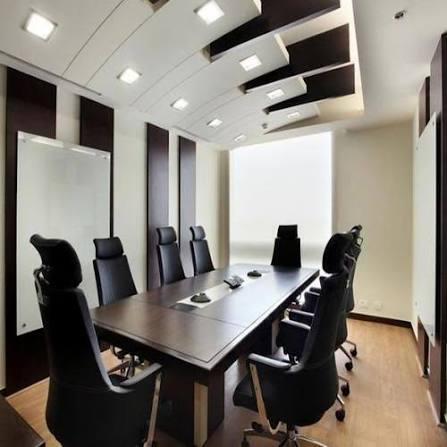
Conference Room Interior Design Ideas for Offices in Kolkata & South 24 Parganas
Discover conference room interior design ideas for offices in Kolkata and South 24 Parganas, covering meeting table layouts, lighting, acoustics, video conferencing and professional finishes.