
Home Entrance and Foyer Design Ideas for Kolkata & South 24 Parganas Homes
Discover practical home entrance and foyer design ideas for Kolkata and South 24 Parganas homes, including shoe storage, console tables, mirrors, lighting, wall panels and compact layouts.
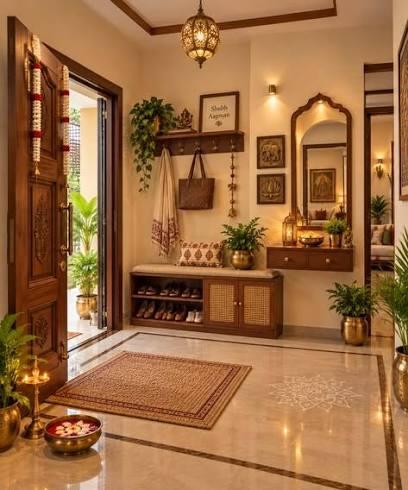
Home Entrance and Foyer Design Ideas for Kolkata & South 24 Parganas Homes
The entrance is the first part of a home that residents and visitors experience. Even a small entryway can feel welcoming, organised and stylish when its layout, lighting, storage and decorative elements are planned carefully.
For homeowners in Kolkata and South 24 Parganas, entrance interior design needs to balance appearance with everyday practicality. Flats may have limited space near the main door, while independent houses may offer room for a dedicated foyer or entrance lobby. In both cases, the goal is to create a smooth transition from the outside world into the home.
A thoughtfully designed entrance can also provide a convenient place for shoes, keys, bags and other daily essentials without making the area feel cluttered.
Here are practical home entrance and foyer design ideas to consider when planning your interior project with Royal Decor.
1. Start With the Available Space
Before choosing furniture or decorative finishes, assess the dimensions and shape of the entrance. Consider the direction in which the main door opens, the available walking space and the position of nearby rooms.
In a compact apartment, a slim console or wall-mounted shelf may be more appropriate than a full-sized cabinet. A larger foyer in an independent house may accommodate a console table, seating and a decorative wall feature.
Keep the main circulation area clear so residents can enter, leave and move around comfortably. Avoid placing furniture where it blocks the door, narrows the passage or creates an obstacle for children and older family members.
The best foyer design is not necessarily the one with the most furniture. It is the one that makes the entrance feel organised and easy to use.
2. Add Practical Shoe Storage
Shoe storage is one of the most useful features in a home entrance. Without a dedicated arrangement, footwear can quickly make the area look untidy.
Choose storage according to the number of users and the available floor space. A slim shoe cabinet can work well in a narrow entryway, while a larger closed cabinet may suit a family home with more storage requirements.
Wall-mounted units can help keep the floor visually open. If space permits, a compact bench with storage can provide a convenient place to sit while putting on or removing footwear.
Consider ventilation, cleaning access and the cabinet's depth before finalising the design. Keep the door swing and walking path unobstructed, and avoid storing more footwear than the unit can comfortably accommodate.
3. Use a Mirror to Make the Entrance Feel Brighter
A mirror is a simple way to add visual interest to a foyer. It can also provide a convenient last look before leaving home.
A vertical mirror above a console table can create a balanced arrangement. In a narrow entryway, a carefully positioned mirror may help the area feel more open, particularly when it reflects a well-lit part of the room.
Choose a frame that complements the home's interior style. A simple frame can suit a contemporary home, while a more decorative frame may work with a traditional design.
Check what the mirror reflects before fixing it in place. A reflection of a bright, attractive area can improve the visual effect, while a reflection of clutter may make the entrance feel busier.
4. Choose a Console Table That Fits the Layout
A console table can give the foyer a defined focal point without requiring a large amount of space. It can hold a small decorative object, a bowl for keys or a carefully selected accessory.
For compact entrances, choose a narrow design with a lightweight appearance. A wall-mounted shelf can be an alternative when floor space is particularly limited.
In a larger foyer, a console with drawers can provide concealed storage for small household items. Keep the tabletop organised rather than filling it with multiple decorative pieces.
The console's height, depth and finish should coordinate with the mirror, wall treatment and surrounding furniture. Measure the available space before purchasing or commissioning a custom unit.
5. Plan Warm and Functional Entrance Lighting
Lighting can make a foyer feel inviting while helping residents see clearly when entering or leaving the house.
A ceiling light can provide general illumination, while a wall light or suitable decorative fixture can add visual interest. If the entrance includes a console or artwork, accent lighting may help highlight that feature.
In a small apartment, a simple fixture with a clean profile can be sufficient. A larger entrance may accommodate a pendant light if the ceiling height and circulation space allow it.
Avoid excessive glare and dark corners. The entrance should be easy to navigate at night, and switches should be conveniently accessible. Where the foyer has limited natural light, plan the artificial lighting carefully rather than relying on dark finishes to create a dramatic appearance.
6. Create an Attractive Feature Wall
The wall near the entrance is an opportunity to introduce the home's design style from the moment someone walks in.
Possible treatments include a contrasting paint colour, subtle textured finish, decorative wall panels or a small arrangement of framed artwork. A simple feature wall can provide character without requiring expensive-looking materials or elaborate decoration.
For a modern home, neutral shades and restrained detailing can create a calm appearance. Wood-look finishes may introduce warmth, while a carefully chosen accent colour can give the foyer a stronger identity.
Before selecting a finish, consider how easily it can be cleaned and maintained. Entrance walls may experience regular contact from bags, footwear and daily movement, so durability matters as much as appearance.
7. Select Colours That Connect With the Rest of the Home
The entrance should feel connected to the rooms beyond it. Using compatible colours and finishes can make the home appear more cohesive.
Light neutral colours can help a compact foyer feel open. Warm wood tones can create a welcoming atmosphere, while darker accents may work well when balanced with sufficient lighting and lighter surfaces.
You do not need to use exactly the same finish throughout the home. Instead, repeat selected elements such as a wood tone, metal finish or accent colour to establish a consistent design language.
If the living room is visible from the entrance, coordinate the foyer's wall colour and furniture with the nearby space. This can create a natural visual transition without making every room look identical.
8. Make a Small Entrance Feel More Spacious
Many flats in Kolkata and South 24 Parganas have limited entryway space. Smart planning can help make a small foyer functional without overcrowding it.
Consider these practical ideas:
- Use wall-mounted shelves instead of bulky furniture.
- Choose a slim shoe cabinet with adequate capacity.
- Install a mirror to add visual depth.
- Keep the floor area as clear as possible.
- Use a limited colour palette.
- Provide a defined place for keys and everyday essentials.
- Avoid excessive decorative accessories.
Multifunctional furniture can be particularly useful. A compact bench with storage, for example, may provide both seating and a place for small household items.
The priority should be easy movement and accessible storage. A small entrance can look sophisticated when every element has a clear purpose.
9. Consider a Separate Foyer for an Independent House
An independent house may have more flexibility for a dedicated entrance lobby. Depending on the layout, the foyer can include seating, a console, a feature wall or a carefully planned transition between outdoor and indoor areas.
However, the entrance should not compromise access to the rest of the home. Maintain comfortable circulation and consider how visitors will move toward the living room or other common areas.
If the entrance receives natural light, choose finishes that work well with changing daylight. If it is relatively enclosed, lighting and colour selection become more important.
A foyer should also reflect the household's daily habits. Families who frequently receive guests may prefer a more open arrangement, while those who need substantial everyday storage may benefit from closed cabinetry.
10. Include Vastu Preferences Where Relevant
Some homeowners prefer to consider Vastu principles while planning their main entrance. If this is important to your household, discuss the relevant preferences early in the design process.
You can incorporate personal preferences through colour choices, lighting, décor and the organisation of the entrance while keeping practical requirements in view.
The existing building layout and structural constraints may limit certain changes. Any proposed alteration to the entrance or main door should be assessed for feasibility and safety before work begins.
11. Plan Materials and Budget Before Execution
The overall cost of a foyer project depends on its size, furniture, storage requirements, wall finishes, lighting, electrical work and any custom fabrication.
A simple refresh using paint, a mirror and a compact storage unit will involve a different scope from a foyer with custom cabinetry and decorative wall panels.
Before work begins, prepare a list of essential requirements and optional upgrades. Request a clear quotation that specifies materials, dimensions, finishes, installation and any additional civil or electrical work.
Where possible, coordinate entrance work with the wider home interior project. This helps maintain consistency in material selection and reduces the likelihood of repeating work later.
12. Work With an Interior Designer for a Personalised Entrance
A good entrance design considers the available dimensions, household routines, storage needs and the style of the surrounding rooms. It should be attractive without becoming difficult to maintain or use.
Royal Decor provides residential and custom interior design solutions for homes in Haldia, Kolkata and other locations across West Bengal, subject to service confirmation. The design process can begin with a discussion of your space, preferences, budget and project requirements.
Explore Residential Interior Design and Custom Interior Design to learn more about the available options.
Conclusion
A well-planned home entrance creates a welcoming first impression and makes everyday routines easier. From compact shoe storage and practical lighting to mirrors, console tables and coordinated wall finishes, small design decisions can make a meaningful difference.
Whether you live in a Kolkata apartment or an independent house in South 24 Parganas, focus on the way you use the entrance before selecting decorative elements. With thoughtful planning, even a limited foyer can feel organised, attractive and connected to the rest of your home.
Planning your home interior? Contact Royal Decor to discuss your entrance or foyer design requirements and confirm service availability for your location.
Keep Reading
Suggested Articles
More design insights related to “Home Entrance and Foyer Design Ideas for Kolkata & South 24 Parganas Homes”
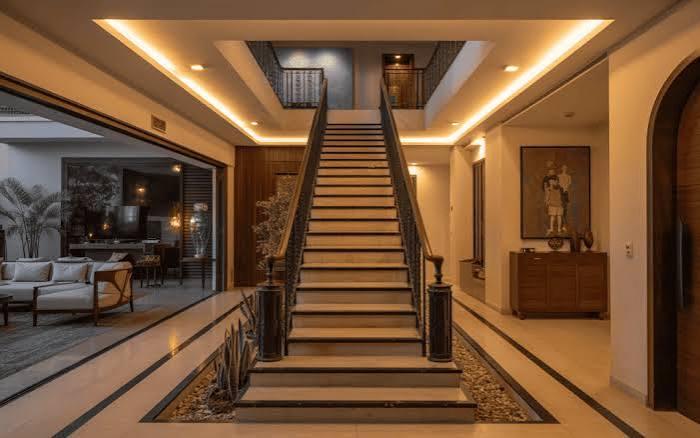
Staircase Interior Design Ideas for Modern Homes in Kolkata & South 24 Parganas
Explore modern staircase interior design ideas for duplex houses and independent homes in Kolkata and South 24 Parganas, from floating stairs and glass railings to smart storage and stylish lighting.
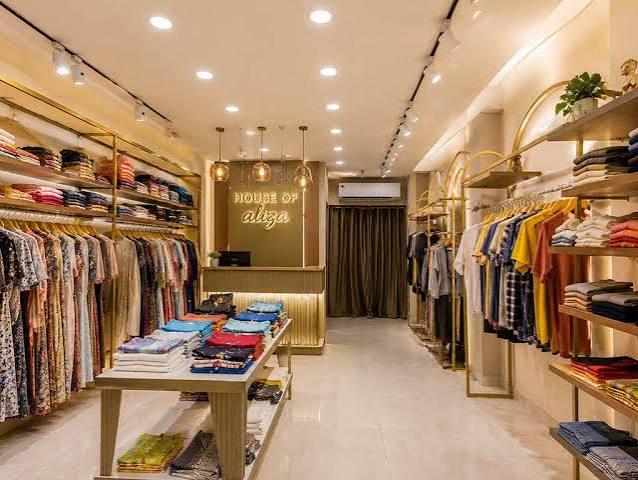
Retail Showroom Interior Design in Kolkata & South 24 Parganas
Discover retail showroom interior design ideas for Kolkata and South 24 Parganas, including product displays, lighting, customer circulation, storage and branded interiors.
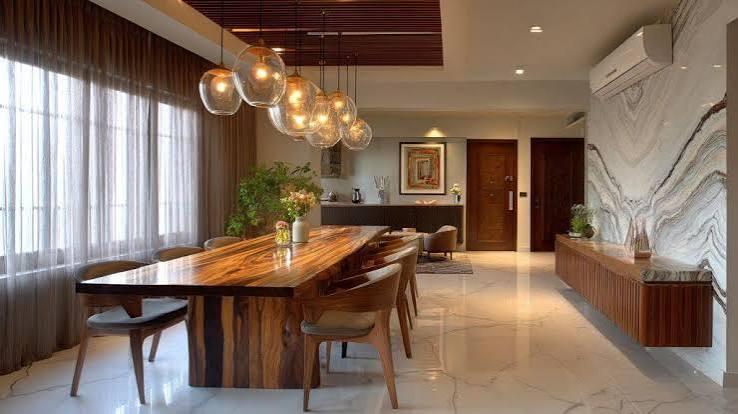
Dining Room Interior Design in Kolkata & South 24 Parganas
Discover dining room interior design ideas for Kolkata and South 24 Parganas homes, including dining furniture, lighting, storage, wall decor and space-saving layouts.