
Staircase Interior Design Ideas for Modern Homes in Kolkata & South 24 Parganas
Explore modern staircase interior design ideas for duplex houses and independent homes in Kolkata and South 24 Parganas, from floating stairs and glass railings to smart storage and stylish lighting.
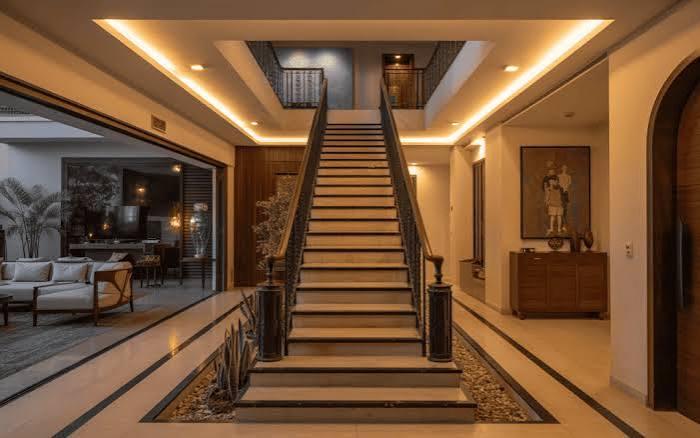
Staircase Interior Design Ideas for Modern Homes in Kolkata & South 24 Parganas
A staircase can be much more than a connection between two floors. In a duplex house or multi-storey home, it can become a defining architectural feature that brings together functionality, safety and interior style. With thoughtful staircase interior design, homeowners can create a space that feels open, elegant and consistent with the rest of the home.
For homeowners in Kolkata, South 24 Parganas and nearby areas of West Bengal, staircase planning should consider the available floor area, movement between floors, natural light, storage needs and the home's overall design theme. A well-planned staircase can complement a contemporary home just as effectively as a traditional interior.
Royal Decor helps homeowners explore personalised residential and custom interior design solutions. Here are practical ideas to consider when planning a staircase for your home.
1. Choose a Staircase Design That Fits Your Home
The first step is to select a staircase layout that works with the building's structure and available space. The design should allow comfortable movement without making the surrounding rooms feel cramped.
Straight staircases have a simple, clean appearance and can work well where sufficient length is available. Their straightforward form also makes it easier to coordinate the staircase with a minimalist interior.
L-shaped staircases change direction at a landing. They can help organise circulation and create a natural visual break between floors.
U-shaped staircases turn back on themselves and may suit homes where the floor plan allows a more compact arrangement.
Floating-style staircases create a visually light appearance by reducing the sense of bulk around the steps. They require appropriate structural design and professional installation, so they should not be selected on appearance alone.
The right option depends on the building layout, structural requirements, household needs and applicable safety standards.
2. Use Materials That Match Your Interior Theme
Staircase materials influence the look, feel, maintenance requirements and durability of the finished space. Choose materials that coordinate with your flooring, doors, wall finishes and furniture.
Wooden finishes
Wooden steps or wood-finish surfaces can introduce warmth into a contemporary or traditional home. They work particularly well with neutral walls, understated furniture and warm lighting.
When choosing a wood finish, consider surface durability, cleaning requirements and the amount of daily foot traffic.
Stone and tile finishes
Stone and suitable tiles can create a clean, refined appearance. They are available in different colours and patterns, making it possible to coordinate the staircase with the rest of the home's flooring.
Pay attention to slip resistance, edge detailing and ease of maintenance. Glossy appearance should never take priority over safe footing.
Glass and metal combinations
Glass railing panels paired with metal fittings can help a staircase feel visually open. This approach may be useful when homeowners want to preserve sightlines between the floors.
Glass specifications, railing height, fixing details and installation quality should be assessed by qualified professionals.
3. Make Staircase Lighting Part of the Design
Lighting improves visibility and can highlight the staircase as an architectural feature. A layered lighting plan is often more useful than relying on a single decorative fixture.
Consider recessed wall lights along the staircase, concealed LED lighting beneath suitable step edges, or ceiling lights that illuminate the entire route. Pendant fixtures can work in a stairwell with sufficient ceiling height, provided they do not obstruct movement.
For everyday use, make sure the steps, landings and changes in direction remain clearly visible. Avoid harsh glare and strong shadows that can make individual steps harder to distinguish.
Warm lighting can create a welcoming atmosphere, while neutral lighting may suit a more contemporary interior. The final selection should coordinate with the home's overall lighting scheme.
4. Turn the Space Beneath the Staircase Into Useful Storage
The area beneath a staircase is often underused. With careful planning, it can provide valuable storage without creating visual clutter.
Depending on the available dimensions, homeowners can consider:
- Closed cabinets for household essentials.
- Pull-out drawers for smaller items.
- Shelving for books or decorative objects.
- A compact display niche for artwork.
- A concealed utility or cleaning-storage area.
Before designing built-in storage, check the staircase's structure, headroom, access and ventilation needs. Keep frequently used items easy to reach, and avoid allowing doors or drawers to interfere with movement.
In a compact home, the space under the stairs can be particularly valuable when it is designed around actual household requirements rather than decorative appearance alone.
5. Select Railings That Balance Style and Safety
The railing is one of the most visible elements of staircase design. It should complement the interior while providing dependable support and protection.
Glass railings can suit open, contemporary spaces. Metal railings offer flexibility in shape and finish. Wooden handrails can soften a modern staircase or connect it visually with traditional furniture and doors.
Consider how the railing feels to hold, how easily it can be cleaned and whether its design is appropriate for children, older residents and other household members. Openings, heights, fixings and handrail details should meet applicable building and safety requirements.
A beautiful staircase should remain comfortable and safe for daily use.
6. Use Wall Finishes to Create a Focal Point
The wall beside a staircase offers an opportunity to add personality without filling the floor with extra furniture.
A carefully planned feature wall may use a complementary paint colour, subtle texture, decorative panels or a curated arrangement of framed artwork. Vertical wall treatments can emphasise the height of the stairwell, while a restrained gallery wall can make the route feel more personal.
For a balanced result, choose one primary feature and coordinate it with the railing, steps and lighting. Too many patterns or decorative objects can make a narrow staircase feel crowded.
If the staircase receives limited daylight, lighter wall colours and well-positioned lighting may help the area feel more open.
7. Keep the Staircase Consistent With the Rest of the Home
A staircase should feel like part of the overall interior rather than a separate design element. Repeat a small number of finishes or colours from nearby spaces to establish continuity.
For example, a home with warm wooden furniture may use a similar wood tone on the handrail. A minimalist interior may benefit from simple railing profiles, clean wall finishes and discreet lighting.
In a more traditional home, decorative metalwork or richer finishes may be appropriate when used in moderation.
The objective is not to make every surface identical. It is to create a visual relationship between the staircase, living room, landing and upper-floor spaces.
8. Plan the Budget Before Selecting Finishes
Staircase interior design costs vary according to the existing structure, layout, materials, railing type, lighting, custom fabrication and installation requirements.
Before finalising the design, separate essential work from optional decorative additions. Structural work, safe access and suitable railings should take priority over premium finishes or elaborate lighting.
Ask for a clear scope of work covering materials, finish specifications, installation, electrical requirements and any civil modifications. If the project forms part of a larger home interior, coordinate the staircase work with flooring, painting and electrical schedules to reduce avoidable rework.
A site assessment is the most practical starting point for developing a design and quotation suited to the property.
9. Common Staircase Design Mistakes to Avoid
Several avoidable mistakes can affect the appearance and usability of a staircase:
- Choosing a layout without considering comfortable movement between floors.
- Using slippery finishes without assessing their suitability.
- Adding decorative lighting while leaving steps poorly illuminated.
- Selecting railings based only on appearance.
- Ignoring the storage potential beneath the staircase.
- Choosing materials that clash with nearby flooring and furniture.
- Starting custom fabrication before key dimensions and structural details are confirmed.
A coordinated design process helps identify these issues before installation begins.
10. Work With an Interior Designer for a Coordinated Result
Staircase design involves more than selecting steps and railings. It brings together space planning, materials, lighting, safety, structural considerations and the interior style of the home.
Royal Decor offers residential and custom interior design solutions for homeowners in Haldia, Kolkata and other locations across West Bengal, subject to service confirmation. Discuss your staircase dimensions, preferred style, existing layout and budget with the design team before deciding on the final concept.
Explore Residential Interior Design and Custom Interior Design to understand the available services.
Conclusion
A well-designed staircase can improve everyday movement while adding character to a multi-storey home. The most successful designs combine a suitable layout, durable finishes, effective lighting, useful storage and dependable safety features.
Whether you are planning a new duplex home or upgrading an existing staircase in Kolkata or South 24 Parganas, start with the structure and practical requirements before finalising decorative details. With thoughtful planning, the staircase can become a natural extension of your home's interior design.
Planning a home interior project? Contact Royal Decor to discuss your requirements and confirm service availability for your location.
Keep Reading
Suggested Articles
More design insights related to “Staircase Interior Design Ideas for Modern Homes in Kolkata & South 24 Parganas”
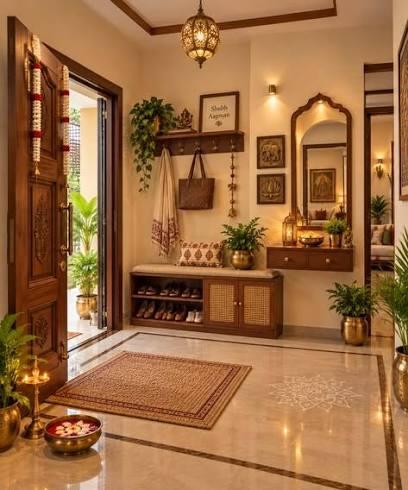
Home Entrance and Foyer Design Ideas for Kolkata & South 24 Parganas Homes
Discover practical home entrance and foyer design ideas for Kolkata and South 24 Parganas homes, including shoe storage, console tables, mirrors, lighting, wall panels and compact layouts.
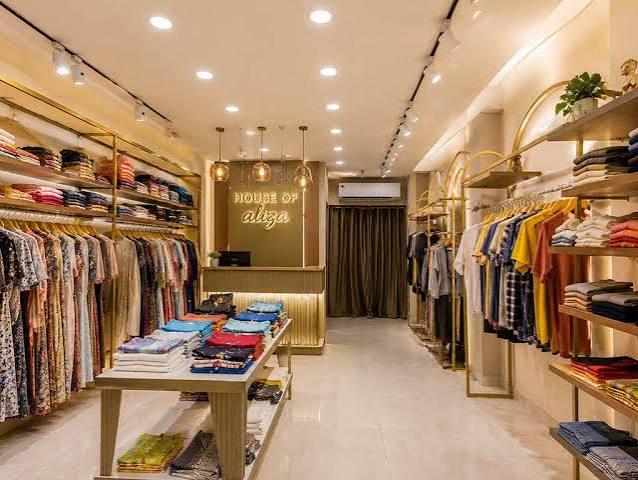
Retail Showroom Interior Design in Kolkata & South 24 Parganas
Discover retail showroom interior design ideas for Kolkata and South 24 Parganas, including product displays, lighting, customer circulation, storage and branded interiors.
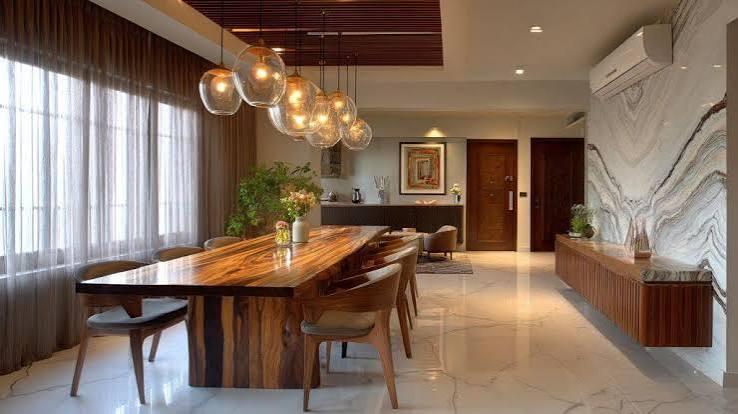
Dining Room Interior Design in Kolkata & South 24 Parganas
Discover dining room interior design ideas for Kolkata and South 24 Parganas homes, including dining furniture, lighting, storage, wall decor and space-saving layouts.